Welcome to this beautiful 3-4 bedrooms and 2 full bath ranch on the North end of Wooster. Property sits on just a little
over an acre, back yard is flat and the possibilities are endless. Have that country feel, with city amenities. Home has
open floor plan with an option of a 4th bedroom or a large family room. Laundry room is off the kitchen that has
plenty of counter space and storage.
Active
$275,000
2663 E Smithville Western Rd, Wooster, OH 44691
4beds
1,884sqft
Single Family Residence
Built in 1977
1.01 Acres Lot
$-- Zestimate®
$146/sqft
$-- HOA
What's special
Open floor plan
- 2 days
- 943
- 66
Zillow last checked:
Listing updated:
Listed by:
Lauren B Mingay 330-464-7520 lauren@mingayteam.com,
RE/MAX Showcase,
Pamela Whittaker 330-749-0043,
RE/MAX Showcase
Source: MLS Now,MLS#: 5249882 Originating MLS: Wayne Holmes Association of REALTORS
Originating MLS: Wayne Holmes Association of REALTORSFacts & features
Interior
Bedrooms & bathrooms
- Bedrooms: 4
- Bathrooms: 2
- Full bathrooms: 2
- Main level bathrooms: 2
- Main level bedrooms: 4
Heating
- Forced Air, Fireplace(s), Heat Pump
Cooling
- Central Air
Appliances
- Laundry: Electric Dryer Hookup, Laundry Room
Features
- Granite Counters, Pantry
- Basement: None
- Number of fireplaces: 1
- Fireplace features: Great Room, Stone, Wood Burning
Interior area
- Total structure area: 1,884
- Total interior livable area: 1,884 sqft
- Finished area above ground: 1,884
Video & virtual tour
Property
Parking
- Total spaces: 2
- Parking features: Attached, Driveway, Garage, Garage Door Opener, Gravel, Lighted
- Attached garage spaces: 2
Features
- Levels: One
- Stories: 1
- Patio & porch: Covered, Front Porch, Patio
Lot
- Size: 1.01 Acres
Details
- Parcel number: 7100234000
Construction
Type & style
- Home type: SingleFamily
- Architectural style: Conventional
- Property subtype: Single Family Residence
Materials
- Wood Siding
- Roof: Asphalt,Fiberglass
Condition
- Year built: 1977
Utilities & green energy
- Sewer: Public Sewer
- Water: Public
Community & HOA
Community
- Subdivision: Troyer Estates Ph I
HOA
- Has HOA: No
Location
- Region: Wooster
Financial & listing details
- Price per square foot: $146/sqft
- Tax assessed value: $206,410
- Annual tax amount: $2,962
- Date on market: 10/1/2026
- Listing terms: Cash,Conventional
Estimated market value
Not available
Estimated sales range
Not available
Not available
Price history
| Date | Event | Price |
|---|---|---|
| 10/1/2026 | Listed for sale | $275,000+85.9%$146/sqft |
Source:  MLS Now #5249882 Report a problem MLS Now #5249882 Report a problem | ||
| 10/12/2016 | Sold | $147,900$79/sqft |
Source: MLS Now #3839791 Report a problem | ||
| 9/20/2016 | Pending sale | $147,900$79/sqft |
Source: Howard Hanna - Wooster #3839791 Report a problem | ||
| 8/27/2016 | Listed for sale | $147,900$79/sqft |
Source: Howard Hanna - Wooster #3839791 Report a problem | ||
Public tax history
| Year | Property taxes | Tax assessment |
|---|---|---|
| 2025 | $2,985 -0.4% | $72,250 |
| 2024 | $2,996 +0.1% | $72,250 |
| 2023 | $2,995 -2.9% | $72,250 +22% |
| 2022 | $3,085 -3.1% | $59,220 |
| 2021 | $3,182 +5.5% | $59,220 |
| 2020 | $3,017 +10.8% | $59,220 +20.9% |
| 2019 | $2,723 -0.3% | $48,990 |
| 2018 | $2,731 +0.6% | $48,990 |
| 2017 | $2,715 +16.3% | $48,990 +3.8% |
| 2016 | $2,334 +1.8% | $47,190 |
| 2015 | $2,294 0% | $47,190 |
| 2014 | $2,295 -3.2% | $47,190 -1.9% |
| 2013 | $2,371 +0% | $48,080 |
| 2012 | $2,370 +0.1% | $48,080 |
| 2011 | $2,368 -2.7% | $48,080 -6% |
| 2010 | $2,433 +11.9% | $51,140 |
| 2009 | $2,174 +0% | $51,140 |
| 2008 | $2,173 +0.3% | $51,140 +3.9% |
| 2007 | $2,166 -15.7% | $49,240 |
| 2006 | $2,570 | $49,240 |
| 2005 | -- | $49,240 +11.8% |
| 2004 | $2,278 +12.2% | $44,030 |
| 2003 | $2,030 +2.4% | $44,030 |
| 2002 | $1,982 +2.3% | $44,030 +6% |
| 2001 | $1,937 -0.1% | $41,550 |
| 2000 | $1,940 | $41,550 |
Find assessor info on the county website
Monthly payment
Est. payment
Payment breakdown
Explore the cost of this home by adjusting the details. Changes won't be saved.Climate risks
Neighborhood: 44691
Nearby schools
Schools provided by the listing agent
- District: Wooster City - 8510
Source: MLS Now. This data may not be complete. We recommend contacting the local school district to confirm school assignments for this home.

Similar homes
- $340,0003 bd3 ba2.2k sqft2440 Townsend Dr, Wooster, OH 44691For Sale
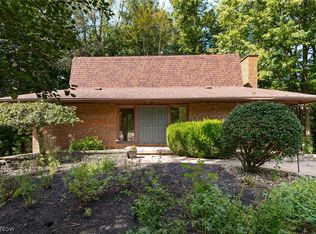 MLS ID #5249540, Bill Charlton, The Danberry Co.. MLS Now
 - $345,6783 bd3 ba2.4k sqft1659 Summerlin Dr, Wooster, OH 44691For Sale
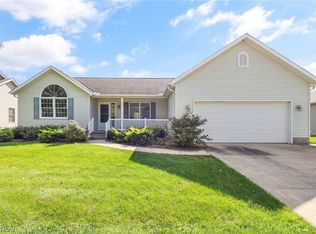 MLS ID #5247971, Janell Cooper, The Danberry Co.. MLS Now
 - $240,0002 bd3 ba2.3k sqft638 Cobblestone Ct, Wooster, OH 44691For Sale
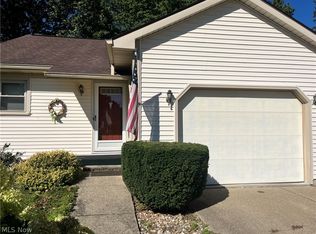 MLS ID #5248469, Becky Orr, Donald K. Gant Realty. MLS Now
 - $209,9003 bd2 ba1.4k sqft1761 Woodcrest Dr, Wooster, OH 44691For Sale
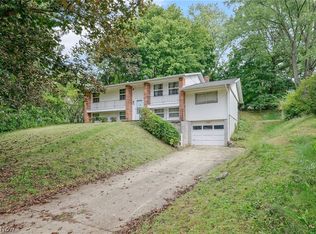 MLS ID #5249527, Janell Cooper, The Danberry Co.. MLS Now
