Rarely do you find this much scale paired with such a premier Pepper Pike address.Set on a quiet street in Rolling Hills, this 4,600+ square-foot residence offers an unbeatable location near Lander Circle,parks,shopping,restaurants,library,and Orange City Schools.The interior is defined a seamless,carpet-free layout featuring hardwood or tile flooring throughout. The heart of the home is a massive chef’s kitchen designed for serious entertaining. It features sleek quartz countertops, a monumental "aircraft carrier" island,and a high-capacity appliance suite including two refrigerators, two sinks, two cooktops (gas and induction), a double oven, and a dedicated water faucet. This space flows effortlessly into a sun-drenched family room with soaring cathedral ceilings, a private bar, and abundant natural light. For more formal gatherings, the traditional living and dining rooms provide elegant options for hosting. The second level is thoughtfully designed with six spacious bedrooms and three full and two half baths. The primary suite serves as a private retreat, complete with a dedicated dressing room and closet space, while a bonus den offers the perfect footprint for a quiet home office or a dedicated kids' hangout.Even more living space awaits in the finished basement, ideal for a home gym or media center. Beyond the interior, the home sits on an expansive, open, and flat lot with a vast backyard perfect for outdoor play.Peace of mind comes standard with an impressive list of recent mechanical and structural updates,including a new roof in 2021,majority of windows replaced in 2022,and three new AC units and two furnaces installed in 2023.Recent appliance upgrades include the cooktops, a 2025 washer, and a 2025 double oven. With three HVAC zones for customized comfort and the convenience of public water and sewer, this Rolling Hills gem is a rare find.To ensure a worry-free transition,a one-year home warranty is included for the new owners.
Pending
Price cut: $20K (7/15)
$829,000
3475 Rolling Hills Dr, Pepper Pike, OH 44124
6beds
6,042sqft
:
Get pre-qualified$6,119/mo
Single Family Residence
Built in 1972
1 Acres Lot
$-- Zestimate®
$137/sqft
$-- HOA
What's special
High-capacity appliance suiteSleek quartz countertopsPrivate barDedicated water faucetSoaring cathedral ceilingsSeamless carpet-free layoutTwo sinks
- 121 days |
- 817 |
- 31 |
Zillow last checked:
Listing updated:
Listed by:
David Gurary 216-438-8888 gurary@gmail.com,
Century 21 Homestar
Source: MLS Now,MLS#: 5198850 Originating MLS: Akron Cleveland Association of REALTORS
Originating MLS: Akron Cleveland Association of REALTORSFacts & features
Interior
Bedrooms & bathrooms
- Bedrooms: 6
- Bathrooms: 5
- Full bathrooms: 3
- 1/2 bathrooms: 2
- Main level bathrooms: 1
Primary bedroom
- Description: Flooring: Wood
- Level: Second
- Dimensions: ND x ND
Bedroom
- Description: Flooring: Wood
- Level: Second
- Dimensions: ND x ND
Bedroom
- Description: Flooring: Wood
- Level: Second
- Dimensions: ND x ND
Bedroom
- Description: Flooring: Wood
- Level: Second
- Dimensions: ND x ND
Bedroom
- Description: Flooring: Wood
- Level: Second
- Dimensions: ND x ND
Bedroom
- Description: Flooring: Wood
- Level: Second
- Dimensions: ND x ND
Primary bathroom
- Description: Flooring: Ceramic Tile
- Features: Fireplace, Window Treatments
- Level: Second
- Dimensions: ND x ND
Bathroom
- Level: Second
- Dimensions: ND x ND
Bathroom
- Level: Second
- Dimensions: ND x ND
Bathroom
- Level: Second
- Dimensions: ND x ND
Den
- Description: Flooring: Wood
- Level: Second
- Dimensions: ND x ND
Den
- Level: Second
- Dimensions: ND x ND
Dining room
- Description: Flooring: Wood
- Level: First
- Dimensions: ND x ND
Eat in kitchen
- Description: Flooring: Ceramic Tile
- Level: First
- Dimensions: ND x ND
Entry foyer
- Level: First
- Dimensions: ND x ND
Family room
- Description: Flooring: Wood
- Level: First
- Dimensions: ND x ND
Laundry
- Level: First
- Dimensions: ND x ND
Living room
- Description: Flooring: Wood
- Features: Fireplace, High Ceilings, Bar
- Level: First
- Dimensions: ND x ND
Other
- Description: Cedar Closet
- Level: Second
- Dimensions: ND x ND
Heating
- Forced Air, Gas, Zoned
Cooling
- Central Air
Appliances
- Included: Built-In Oven, Cooktop, Dryer, Dishwasher, Disposal, Microwave, Range, Refrigerator, Washer
- Laundry: Main Level
Features
- Basement: Finished,Partially Finished
- Number of fireplaces: 1
- Fireplace features: Great Room
Interior area
- Total structure area: 6,042
- Total interior livable area: 6,042 sqft
- Finished area above ground: 4,662
- Finished area below ground: 1,380
Video & virtual tour
Property
Parking
- Total spaces: 3
- Parking features: Attached, Garage, Garage Door Opener, Paved
- Attached garage spaces: 3
Accessibility
- Accessibility features: None
Features
- Levels: Two
- Stories: 2
- Patio & porch: Deck
- Has view: Yes
- View description: Trees/Woods
Lot
- Size: 1 Acres
- Dimensions: 164 x 265
- Features: Back Yard, Dead End, Front Yard
Details
- Parcel number: 87224019
- Special conditions: Standard
Construction
Type & style
- Home type: SingleFamily
- Architectural style: Colonial
- Property subtype: Single Family Residence
- Attached to another structure: Yes
Materials
- Aluminum Siding, Brick
- Roof: Asphalt,Fiberglass
Condition
- Year built: 1972
Details
- Warranty included: Yes
Utilities & green energy
- Sewer: Public Sewer
- Water: Public
Community & HOA
Community
- Security: Carbon Monoxide Detector(s), Smoke Detector(s)
HOA
- Has HOA: No
Location
- Region: Pepper Pike
Financial & listing details
- Price per square foot: $137/sqft
- Tax assessed value: $802,000
- Annual tax amount: $16,630
- Date on market: 4/14/2026
- Cumulative days on market: 120 days
- Listing terms: Cash,Conventional
Estimated market value
Not available
Estimated sales range
Not available
Not available
Price history
| Date | Event | Price |
|---|---|---|
| 7/27/2026 | Pending sale | $829,000$137/sqft |
Source:  MLS Now #5198850 Report a problem MLS Now #5198850 Report a problem | ||
| 7/15/2026 | Price change | $829,000-2.4%$137/sqft |
Source: MLS Now #5198850 Report a problem | ||
| 5/12/2026 | Price change | $849,000-5.7%$141/sqft |
Source: MLS Now #5198850 Report a problem | ||
| 4/14/2026 | Listed for sale | $900,000+95.7%$149/sqft |
Source: MLS Now #5198850 Report a problem | ||
| 9/1/2011 | Sold | $460,000-5.2%$76/sqft |
Source: MLS Now #3248923 Report a problem | ||
| 7/26/2011 | Listed for sale | $485,000-2%$80/sqft |
Source: RE/MAX TRADITIONS #3248923 Report a problem | ||
| 5/31/2007 | Sold | $495,000-4.1%$82/sqft |
Source: MLS Now #2347869 Report a problem | ||
| 2/28/2002 | Sold | $516,000$85/sqft |
Source: Public Record Report a problem | ||
Public tax history
| Year | Property taxes | Tax assessment |
|---|---|---|
| 2025 | $15,272 -0.1% | $280,700 |
| 2024 | $15,281 +25.7% | $280,700 +50.1% |
| 2023 | $12,160 -0.2% | $187,010 |
| 2022 | $12,180 +1.1% | $187,010 |
| 2021 | $12,053 -0.6% | $187,010 +7% |
| 2020 | $12,124 +0.9% | $174,760 |
| 2019 | $12,019 -1.5% | $174,760 |
| 2018 | $12,203 -1.4% | $174,760 +3.4% |
| 2017 | $12,376 +1.2% | $169,050 |
| 2016 | $12,232 | $169,050 |
| 2015 | $12,232 +3.6% | $169,050 +5% |
| 2014 | $11,811 +1.6% | $161,000 |
| 2013 | $11,620 -0.8% | $161,000 |
| 2012 | $11,713 +871.9% | $161,000 -7.1% |
| 2011 | $1,205 -89.3% | $173,250 |
| 2010 | $11,273 +0.8% | $173,250 |
| 2009 | $11,179 -0.1% | $173,250 -4.1% |
| 2008 | $11,190 +2.3% | $180,610 |
| 2007 | $10,934 +0% | $180,610 |
| 2006 | $10,931 +1.2% | $180,610 +7.3% |
| 2005 | $10,797 +1.7% | $168,290 |
| 2004 | $10,618 +14.4% | $168,290 |
| 2003 | $9,283 +3.9% | $168,290 +6.5% |
| 2002 | $8,934 -47.8% | $158,030 |
| 2001 | $17,099 | $158,030 |
| 2000 | $17,099 | $158,030 |
Find assessor info on the county website
Monthly payment
Est. payment
Payment breakdown
Explore the cost of this home by adjusting the details. Changes won't be saved.Climate risks
Neighborhood: 44124
Nearby schools
GreatSchools rating
- 10/10Moreland Hills Elementary SchoolGrades: K-5Distance: 0.5 mi
- 9/10Ballard Brady Middle SchoolGrades: 6-8Distance: 0.5 mi
- 9/10Orange High SchoolGrades: 9-12Distance: 0.5 mi
Schools provided by the listing agent
- District: Orange CSD - 1823
Source: MLS Now. This data may not be complete. We recommend contacting the local school district to confirm school assignments for this home.
- $655,3004 bd2 ba2.6k sqft3485 Rolling Hills Dr, Pepper Pike, OH 44124Off Market
- $820,6004 bd6 ba3.6k sqft3465 Rolling Hills Dr, Pepper Pike, OH 44124Off Market
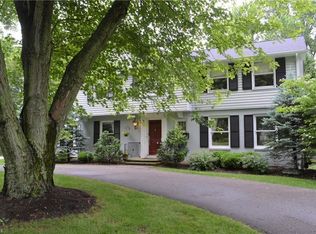
- $902,8004 bd2 ba4.7k sqft3476 Rolling Hills Dr, Pepper Pike, OH 44124Off Market
- $1,007,8005 bd7 ba6.8k sqft6 Daisy Ln, Pepper Pike, OH 44124Off Market
- $682,1004 bd3 ba2.9k sqft3455 Rolling Hills Dr, Pepper Pike, OH 44124Off Market
- $792,5004 bd2 ba3.4k sqft3495 Rolling Hills Dr, Pepper Pike, OH 44124Off Market
- $817,2005 bd3 ba4.5k sqft3464 Rolling Hills Dr, Pepper Pike, OH 44124Off Market
- $700,4004 bd2 ba2.9k sqft3486 Rolling Hills Dr, Pepper Pike, OH 44124Off Market
A local agent can set up tours, give advice and negotiate with sellers.
Similar homes
- $850,0005 bd5 ba4.8k sqft3427 Lanark Ln, Pepper Pike, OH 44124For Sale
 MLS ID #5223740, Karen A Eagle, Elite Sotheby's International Realty. MLS Now
 - $649,9004 bd4 ba4k sqft2458 Cedarwood Rd, Pepper Pike, OH 44124For Sale
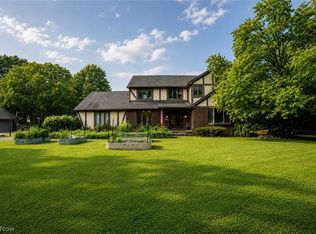 MLS ID #5232270, Tabatha Whewell, RE/MAX Above & Beyond. MLS Now
 - $849,0005 bd5 ba6k sqft5650 Ashley Cir, Highland Heights, OH 44143For Sale
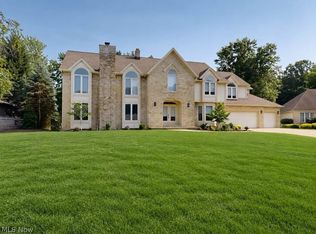 MLS ID #5234723, Jodi A Consolo, McDowell Homes Real Estate Services. MLS Now
 - $775,0005 bd2 ba4.1k sqft3899 Brainard Rd, Beachwood, OH 44122For Sale
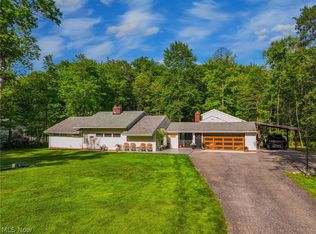 MLS ID #5222879, Sharon D Friedman, Berkshire Hathaway HomeServices Professional Realty. MLS Now
 - $830,0005 bd6 ba6.2k sqft6460 Laura Ln, Solon, OH 44139For SaleMLS ID #5219016, Michaleen A Paul, Keller Williams Living. MLS Now
- $849,9003 bd4 ba3.7k sqft2211 Landerhaven Ct, Cleveland, OH 44124For SaleMLS ID #5234121, Sharon D Friedman, Berkshire Hathaway HomeServices Professional Realty. MLS Now
- $850,0004 bd3 ba4.4k sqft24549 Meldon Blvd, Beachwood, OH 44122For SaleMLS ID #5212677, Wendy R West, Howard Hanna. MLS Now
- $749,9005 bd4 ba4.7k sqft26314 N Woodland Rd, Beachwood, OH 44122For SaleMLS ID #5223397, Grace Lin, Berkshire Hathaway HomeServices Professional Realty. MLS Now
- $870,0005 bd5 ba5.1k sqft304 Fox Way, Chagrin Falls, OH 44022For SaleMLS ID #5217879, David Sarver, Berkshire Hathaway HomeServices Professional Realty. MLS Now
- $949,0005 bd4 ba6.1k sqft1544 Clubside Rd, Lyndhurst, OH 44124For SaleMLS ID #5212138, Adam S Kaufman, Howard Hanna. MLS Now
- $699,9004 bd3 ba4.4k sqft3819 Brainard Rd, Woodmere, OH 44122For SaleMLS ID #5221924, Seth L Young, Century 21 Premiere Properties, Inc.. MLS Now
- $698,9004 bd3 ba3.5k sqft242 Springdale Ln, Moreland Hills, OH 44022For SaleMLS ID #5217731, Jayme Kostelnik, Keller Williams Greater Metropolitan. MLS Now
- $799,9003 bd3 ba4k sqft13540 Ledgebrook Ln, Chagrin Falls, OH 44022For SaleMLS ID #5219639, Karen Hillman, The Agency Cleveland Northcoast. MLS Now
- $750,0004 bd5 ba5.3k sqft2709 Belvoir Blvd, Shaker Heights, OH 44122For SaleMLS ID #5222171, Adam S Kaufman, Howard Hanna. MLS Now
- $749,9004 bd3 ba3.7k sqft7859 Sugarbush Ln, Gates Mills, OH 44040For SaleMLS ID #5233148, Mary Kay Kennedy, Gardner Kennedy Group, Inc.. MLS Now
- $975,0005 bd5 ba3.7k sqft2000 Berkshire Rd, Gates Mills, OH 44040For SaleMLS ID #5209241, Eric Tepfenhart, JMG Ohio. MLS Now
- $629,9005 bd6 ba5.3k sqft33328 Allenbury Dr, Solon, OH 44139For SaleMLS ID #5219114, Brian Carey, RE/MAX Haven Realty. MLS Now
- $729,0003 bd3 ba4.5k sqft15490 Riddle Rd, Chagrin Falls, OH 44022For SaleMLS ID #5220857, Diane Russo Armington, Berkshire Hathaway HomeServices Professional Realty. MLS Now
- $1,175,0006 bd6 ba5.6k sqft20 Stonecreek Dr, Chagrin Falls, OH 44022For SaleMLS ID #5231564, Karen A Eagle, Elite Sotheby's International Realty. MLS Now
- $875,0004 bd4 ba3.5k sqft6567 Queens Way, Brecksville, OH 44141For SaleMLS ID #5235078, Mariya C Falberg, Local-n-Global Realty. MLS Now
