Welcome to upscale, low-maintenance living in the highly sought-after Quail Hollow community! This beautiful ranch-style home, featuring the perfect blend of comfort, elegance, and lifestyle living. Nestled on a gorgeous wooded homesite with golf course views and the 13th hole of Weiskopf beyond the trees, the setting is both peaceful and picturesque. Designed with downsizers in mind, this thoughtfully crafted home features 2 bedrooms, a cozy den, and an open-concept layout ideal for everyday living and entertaining. The stunning kitchen showcases a large center island with seating, stainless steel appliances. The kitchen flows seamlessly into the great room, highlighted by a warm fireplace and upgraded flooring throughout. The spacious Owner’s Suite offers serene views and a luxurious bath. An oversized 2-car garage has a heater 2022 and provides extra storage, while the full basement includes 10-foot ceilings, daylight windows, and a bath rough in. All mechanics 2021, stainelss steel appliances stay 2021, Roof, 2021, Windows 2021. Additonal updates: Insulated Garage door 2025. garage insulation 2022. glass panel front door 2023, compsite deck 2022. Generac Generator operates appliances, furance, hot water heater and master bedroom and bath. There is a front and back yard irigation system. Residents enjoy access to the exceptional amenities of Quail Hollow Country Club, including fine dining with indoor and outdoor seating, fitness classes, an Olympic-sized pool, two championship golf courses, and year-round social events.
Pending
Price cut: $5K (7/7)
$579,900
7802 Hunting Lake Dr, Concord Township, OH 44077
2beds
3,384sqft
:
Get pre-qualified$4,298/mo
Single Family Residence
Built in 2022
9,892 Square Feet Lot
$-- Zestimate®
$171/sqft
$182/mo HOA
What's special
Stunning kitchenStainless steel appliancesCozy denWarm fireplaceUpgraded flooring throughout
- 79 days |
- 798 |
- 25 |
Zillow last checked:
Listing updated:
Listed by:
Yvonne M Leduc 440-667-7510 yvonneleducrealtor@gmail.com,
HomeSmart Real Estate Momentum LLC
Source: MLS Now,MLS#: 5209520 Originating MLS: Lake Geauga Area Association of REALTORS
Originating MLS: Lake Geauga Area Association of REALTORSFacts & features
Interior
Bedrooms & bathrooms
- Bedrooms: 2
- Bathrooms: 2
- Full bathrooms: 2
- Main level bathrooms: 2
- Main level bedrooms: 2
Primary bedroom
- Description: Flooring: Carpet
- Features: Window Treatments
- Level: First
- Dimensions: 13 x 15
Bedroom
- Description: Flooring: Carpet
- Features: Window Treatments
- Level: First
- Dimensions: 12 x 11
Primary bathroom
- Level: First
- Dimensions: ND x ND
Bathroom
- Description: Flooring: Luxury Vinyl Tile
- Level: First
- Dimensions: ND x ND
Basement
- Level: Lower
- Dimensions: ND x ND
Eat in kitchen
- Description: Flooring: Luxury Vinyl Tile
- Features: Breakfast Bar
- Level: First
- Dimensions: 25 x 14
Entry foyer
- Description: Flooring: Luxury Vinyl Tile
- Level: First
- Dimensions: ND x ND
Great room
- Description: Flooring: Luxury Vinyl Tile
- Features: Fireplace
- Level: First
- Dimensions: 13 x 15
Laundry
- Description: Flooring: Luxury Vinyl Tile
- Level: First
- Dimensions: ND x ND
Office
- Description: Flooring: Luxury Vinyl Tile
- Level: First
- Dimensions: 12 x 9
Heating
- Forced Air, Gas
Cooling
- Central Air
Appliances
- Included: Dishwasher, Microwave, Range, Refrigerator
- Laundry: Main Level
Features
- Breakfast Bar, Entrance Foyer, Granite Counters, High Ceilings, Pantry, Walk-In Closet(s)
- Windows: Double Pane Windows
- Basement: Full,Unfinished
- Number of fireplaces: 1
- Fireplace features: Great Room
Interior area
- Total structure area: 3,384
- Total interior livable area: 3,384 sqft
- Finished area above ground: 1,692
- Finished area below ground: 1,692
Video & virtual tour
Property
Parking
- Total spaces: 2
- Parking features: Attached, Garage
- Attached garage spaces: 2
Features
- Levels: One
- Stories: 1
- Patio & porch: Awning(s), Deck, Patio
- Exterior features: Awning(s), Sprinkler/Irrigation, Lighting
Lot
- Size: 9,892 Square Feet
Details
- Parcel number: 08A013S000540
Construction
Type & style
- Home type: SingleFamily
- Architectural style: Ranch
- Property subtype: Single Family Residence
- Attached to another structure: Yes
Materials
- Block, Stone, Vinyl Siding
- Foundation: Block
- Roof: Asphalt,Fiberglass
Condition
- Year built: 2022
Utilities & green energy
- Sewer: Public Sewer
- Water: Public
Community & HOA
Community
- Subdivision: Quail Hollow 10
HOA
- Has HOA: Yes
- Services included: Common Area Maintenance, Maintenance Grounds, Other
- HOA fee: $150 monthly
- HOA name: Associated Property Management
- Second HOA fee: $385 annually
Location
- Region: Concord Township
Financial & listing details
- Price per square foot: $171/sqft
- Tax assessed value: $420,900
- Annual tax amount: $7,154
- Date on market: 5/23/2026
- Cumulative days on market: 62 days
- Listing terms: Cash,Conventional,FHA,VA Loan
Estimated market value
Not available
Estimated sales range
Not available
Not available
Price history
| Date | Event | Price |
|---|---|---|
| 8/7/2026 | Pending sale | $579,900$171/sqft |
Source:  MLS Now #5209520 Report a problem MLS Now #5209520 Report a problem | ||
| 7/21/2026 | Listed for sale | $579,900$171/sqft |
Source: MLS Now #5209520 Report a problem | ||
| 7/21/2026 | Pending sale | $579,900$171/sqft |
Source: MLS Now #5209520 Report a problem | ||
| 7/7/2026 | Price change | $579,900-0.9%$171/sqft |
Source: MLS Now #5209520 Report a problem | ||
| 5/23/2026 | Listed for sale | $584,900+32.8%$173/sqft |
Source: MLS Now #5209520 Report a problem | ||
| 1/5/2022 | Sold | $440,600+0.2%$130/sqft |
Source: Public Record Report a problem | ||
| 10/20/2021 | Pending sale | $439,900$130/sqft |
Source: MLS Now #4300115 Report a problem | ||
| 7/20/2021 | Price change | $439,900+37.5%$130/sqft |
Source: MLS Now #4300115 Report a problem | ||
| 7/1/2021 | Price change | $319,990+3.2%$95/sqft |
Source:  Pulte Report a problem Pulte Report a problem | ||
| 5/5/2021 | Price change | $309,990-2.2%$92/sqft |
Source: Pulte Report a problem | ||
| 4/23/2021 | Price change | $316,990+1%$94/sqft |
Source: Pulte Report a problem | ||
| 4/21/2021 | Price change | $313,990+1%$93/sqft |
Source: Pulte Report a problem | ||
| 3/26/2021 | Price change | $310,990+1%$92/sqft |
Source: Pulte Report a problem | ||
| 3/22/2021 | Price change | $307,990+2.3%$91/sqft |
Source: Pulte Report a problem | ||
| 2/21/2021 | Price change | $300,990+1%$89/sqft |
Source: Pulte Report a problem | ||
| 2/8/2021 | Price change | $297,990+1.7%$88/sqft |
Source: Pulte Report a problem | ||
| 1/5/2021 | Price change | $292,990+1.4%$87/sqft |
Source: Pulte Report a problem | ||
| 1/1/2021 | Price change | $288,990$85/sqft |
Source: Pulte Report a problem | ||
| 8/19/2020 | Listed for sale | -- |
Source: Pulte Homes Report a problem | ||
Public tax history
| Year | Property taxes | Tax assessment |
|---|---|---|
| 2025 | $7,155 +4.7% | $147,310 |
| 2024 | $6,832 -1.5% | $147,310 +13.2% |
| 2023 | $6,933 +3094.4% | $130,100 +12531.1% |
| 2022 | $217 -4.3% | $1,030 |
| 2021 | $227 | $1,030 |
Find assessor info on the county website
Monthly payment
Est. payment
Payment breakdown
Explore the cost of this home by adjusting the details. Changes won't be saved.Climate risks
Neighborhood: 44077
Nearby schools
GreatSchools rating
- 8/10Leroy Elementary SchoolGrades: K-5Distance: 2.1 mi
- 6/10Henry F Lamuth Middle SchoolGrades: 5-7Distance: 2.1 mi
- 6/10Riverside Jr/Sr High SchoolGrades: 8-12Distance: 3.9 mi
Schools provided by the listing agent
- District: Riverside LSD Lake- 4306
Source: MLS Now. This data may not be complete. We recommend contacting the local school district to confirm school assignments for this home.
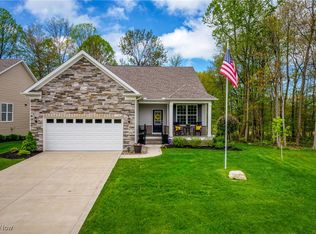
- $530,0002 bd2 ba1.7k sqft7798 Hunting Lake Dr, Concord Township, OH 44077Sold
- $482,80010,637 sqft7810 Hunting Lake Dr, Concord Township, OH 44077Off Market
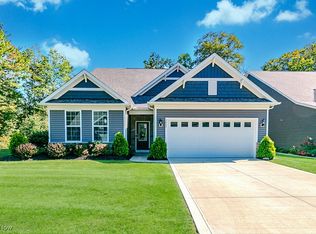
- $539,0003 bd2 ba2.1k sqft7807 Hunting Lake Dr, Concord Township, OH 44077Sold
- $498,5000.26 acres7814 Hunting Lake Dr, Concord Township, OH 44077Off Market
- $685,0004 bd4 ba3.8k sqft7818 Hunting Lake Dr, Concord Township, OH 44077Sold
- $498,2002 bd2 ba1.9k sqft7878 Hunting Lake Dr, Concord Township, OH 44077Off Market
- $649,6002 bd2 ba1.6k sqft7815 Hunting Lake Dr, Concord Township, OH 44077Off Market
- $449,0003 bd2 ba1.8k sqft7821 Hunting Lake Dr, Concord Township, OH 44077Sold
A local agent can set up tours, give advice and negotiate with sellers.
Similar homes
- $585,0004 bd4 ba3.5k sqft6960 Sturbridge Dr, Concord Township, OH 44077For Sale
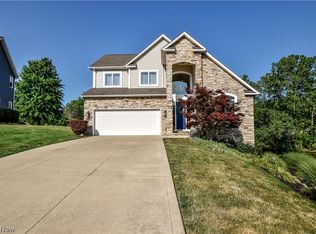 MLS ID #5233092, Chad Woodburn, Keller Williams Greater Cleveland Northeast. MLS Now
 - $569,9004 bd4 ba3.3k sqft11770 Painesville Warren Rd, Concord Township, OH 44077For Sale
 MLS ID #5227735, Diana Ilievski, Engel & Völkers Distinct. MLS Now
 - $475,0004 bd4 ba3k sqft11436 Woodlark Cir, Concord Twp, OH 44077For Sale
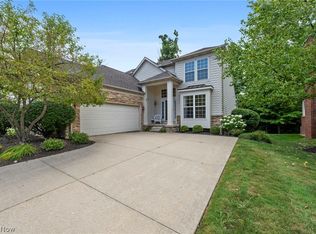 MLS ID #5234025, Lisa M Bilinski, Howard Hanna. MLS Now
 - $639,9004 bd5 ba4.5k sqft10806 Ellison Creek Dr, Concord Township, OH 44077For Sale
 MLS ID #5225469, Steve Baird, Berkshire Hathaway HomeServices Professional Realty. MLS Now
 - $669,0004 bd6 ba4.7k sqft10803 Ellison Creek Dr, Concord Township, OH 44077For SaleMLS ID #5225357, Terri Brandetsas, McDowell Homes Real Estate Services. MLS Now
- $675,0003 bd3 ba2.1k sqft11253 Hygrove Dr, Painesville, OH 44077For SaleMLS ID #5208409, Mollie A Finley, Coldwell Banker Schmidt Realty. MLS Now
- $629,9004 bd4 ba3.8k sqft8006 Dovegate Dr, Mentor, OH 44060For SaleMLS ID #5233803, Michael Kaim, Real of Ohio. MLS Now
- $450,0004 bd4 ba3.1k sqft644 Spyglass Cir, Painesville, OH 44077For SaleMLS ID #5233776, Anna Marie Velazquez, Engel & Völkers Distinct. MLS Now
- $600,0004 bd5 ba4.4k sqft7734 Morley Rd, Concord Township, OH 44060For SaleMLS ID #5208007, Elliot A Stone, Century 21 Homestar. MLS Now
- $489,9004 bd4 ba3.7k sqft492 Prestwick Path, Painesville, OH 44077For SaleMLS ID #5226094, Inna M Muravin, Engel & Völkers Distinct. MLS Now
- $575,0004 bd3 ba3.1k sqft11425 Peach Tree Dr, Chesterland, OH 44026For SaleMLS ID #5231450, Feliz A Colon, Keller Williams Living. MLS Now
- $550,0003 bd4 ba3.3k sqft7820 Lynford Way, Mentor, OH 44060For SaleMLS ID #5217870, Michael Kaim, Real of Ohio. MLS Now
- $489,9005 bd4 ba4.4k sqft527 Birkdale Cir, Painesville, OH 44077For SaleMLS ID #5220410, Shawni L Marich, Platinum Real Estate. MLS Now
- $539,9004 bd3 ba2.5k sqft7090 Euclid Chardon Rd, Willoughby, OH 44094For SaleMLS ID #5232958, Kit Custer, RE/MAX Transitions. MLS Now
- $339,9003 bd3 ba2.4k sqft10137 Johnnycake Ridge Rd, Concord Township, OH 44077For SaleMLS ID #5210352, Beth A Osborne, HomeSmart Real Estate Momentum LLC. MLS Now
- $495,9504 bd3 ba2.7k sqft9454 Deer Holw, Mentor, OH 44060For SaleMLS ID #5221622, Katie McNeill, Platinum Real Estate. MLS Now
- $549,0003 bd3 ba3.7k sqft504 Sandhurst Dr, Highland Heights, OH 44143For SaleMLS ID #5233187, Adam S Kaufman, Howard Hanna. MLS Now
- $325,0004 bd3 ba2k sqft489 Regina Dr, Painesville, OH 44077New ConstructionMLS ID #5233200, Katie McNeill, Platinum Real Estate. MLS Now
- $343,9003 bd4 ba2.4k sqft137 Colonial Dr, Painesville, OH 44077For SaleMLS ID #5232342, John Wegloski, McDowell Homes Real Estate Services. MLS Now
- $388,0004 bd3 ba2.2k sqft535 Cherrywood Ln, Painesville, OH 44077PendingMLS ID #5227903, Inna M Muravin, Engel & Völkers Distinct. MLS Now
