Welcome to this exquisite, move-in-ready ranch located on the serene 12th fairway of Quail Hollow Golf Course. This meticulously maintained home offers the perfect blend of luxury and convenience with a maintenance-free lifestyle. From the moment you step inside, the bright and airy interior exudes elegance and comfort, offering an inviting atmosphere for both relaxation and entertaining.
The heart of the home features a gourmet kitchen that opens seamlessly into the spacious great room, complete with a cozy fireplace and panoramic views of the lush golf course. The home is designed with plenty of storage throughout, ensuring your belongings are kept organized and easily accessible.
Step outside onto the fenced patio, an ideal space for pets or enjoying a peaceful morning coffee while overlooking the expansive yard and golf course. The master suite offers a private retreat with a luxurious glamour bath, making it the perfect place to unwind after a long day.
Currently, the third bedroom is being used as an office, but it can easily be transformed to suit your needs. With a three-car garage and additional exterior maintenance like lawn care, mulch, and snow removal included, you can enjoy worry-free living in a tranquil setting.
This home offers the ultimate in comfort, convenience, and stunning views. With a paid membership you can enjoy two 18-hole championship golf courses with a clubhouse, pro shop and practice facilities and a large swimming pool, pool house and state-of-the art fitness center. Don't miss the chance to make it yours!
Closed
$539,000
7807 Hunting Lake Dr, Concord Township, OH 44077
3beds
2,141sqft
Single Family Residence
Built in 2022
0.44 Acres Lot
$548,500 Zestimate®
$252/sqft
$2,766 Estimated rent
Home value
$548,500
$494,000 - $609,000
$2,766/mo
Zestimate® history
Owner options
List your home for rent
$2,766/mo
Rent Zestimate®
Find your next renter with Zillow Rental Manager. Plus, with online applications, you can quickly screen prospective tenants – for free.
$2,766/mo
Rent Zestimate®
Refinance and save
$3,920/mo
Est. payment
Refinancing to a lower rate could help reduce your monthly payments and save thousands over the life of the loan.
$3,920/mo
Est. payment
Explore your selling options
Work with a Zillow partner agent
Leverage their expertise and Zillow's premium Showcase listings to get your home seen by more buyers.
Get startedList with your own agent
Get your home in front of millions of buyers by listing it on Zillow.
Learn how to do itSell it yourself
Take full control of how buyers see your home on Zillow by listing For Sale by Owner (FSBO).
List your homeWhat's special
Plenty of storageMaster suiteBright and airy interiorFenced patioCozy fireplaceGourmet kitchenLuxurious glamour bath
Zillow last checked:
Listing updated:
Listed by:
Judie Crockett 440-974-7444 judie@thecrockettteam.com,
Howard Hanna,
David G Crockett 440-974-7444,
Howard Hanna
Bought with:
Tiana (Ty) Thomas, 403518
Russell Thomas Realty
Source: MLS Now,MLS#: 5157519Originating MLS: Lake Geauga Area Association of REALTORS
Facts & features
Interior
Bedrooms & bathrooms
- Bedrooms: 3
- Bathrooms: 2
- Full bathrooms: 2
- Main level bathrooms: 2
- Main level bedrooms: 3
Primary bedroom
- Description: Flooring: Carpet
- Features: High Ceilings
- Level: First
- Dimensions: 18 x 23
Bedroom
- Description: Flooring: Carpet
- Level: First
- Dimensions: 12 x 11
Bedroom
- Description: Flooring: Carpet
- Features: High Ceilings, Window Treatments
- Level: First
- Dimensions: 12 x 15
Primary bathroom
- Description: Flooring: Luxury Vinyl Tile
- Features: Bidet, Built-in Features, High Ceilings, Walk-In Closet(s), Window Treatments
- Level: First
- Dimensions: 16 x 11
Dining room
- Description: Flooring: Luxury Vinyl Tile
- Features: High Ceilings
- Level: First
- Dimensions: 12 x 15
Great room
- Description: Flooring: Carpet,Luxury Vinyl Tile
- Features: High Ceilings
- Level: First
- Dimensions: 15 x 22
Kitchen
- Description: Flooring: Luxury Vinyl Tile
- Features: Smart Light(s)
- Level: First
- Dimensions: 18 x 10
Laundry
- Description: Flooring: Luxury Vinyl Tile
- Features: Bookcases, Built-in Features, Laminate Counters, Soaking Tub
- Level: First
- Dimensions: 10 x 10
Heating
- Forced Air, Gas
Cooling
- Central Air, Ceiling Fan(s), Humidity Control
Appliances
- Included: Built-In Oven, Cooktop, Dryer, Dishwasher, Washer
- Laundry: Gas Dryer Hookup, Inside, Laundry Closet, Main Level, Laundry Room, Laundry Tub, Sink
Features
- Breakfast Bar, Bidet, Ceiling Fan(s), Chandelier, Double Vanity, Entrance Foyer, Eat-in Kitchen, Granite Counters, High Ceilings, High Speed Internet, Kitchen Island, Open Floorplan, Pantry, Stone Counters, Recessed Lighting, Storage, Smart Thermostat, Wired for Data, Walk-In Closet(s), Wired for Sound
- Has basement: No
- Number of fireplaces: 1
- Fireplace features: Electric, Insert, Gas, Gas Log, Gas Starter, Heatilator, Raised Hearth, Stone
Interior area
- Total structure area: 2,141
- Total interior livable area: 2,141 sqft
- Finished area above ground: 2,141
Property
Parking
- Parking features: Attached, Concrete, Covered, Direct Access, Driveway, Garage, Inside Entrance
- Attached garage spaces: 3
Features
- Levels: One
- Stories: 1
- Exterior features: Sprinkler/Irrigation, Private Yard
- Pool features: Community
- Has view: Yes
- View description: Golf Course, Trees/Woods
Lot
- Size: 0.44 Acres
- Features: Back Yard, Corner Lot, Flat, Front Yard, Sprinklers In Rear, Sprinklers In Front, Irregular Lot, Landscaped, Level, On Golf Course, Private, Views, Wooded
Details
- Parcel number: 08A013S000740
- Special conditions: Standard
Construction
Type & style
- Home type: SingleFamily
- Architectural style: Ranch
- Property subtype: Single Family Residence
Materials
- Low VOC Insulation, Stone Veneer, Vinyl Siding
- Foundation: Slab
- Roof: Asphalt
Condition
- Year built: 2022
Utilities & green energy
- Sewer: Public Sewer
- Water: Public
Community & HOA
Community
- Features: Clubhouse, Fitness Center, Fitness, Golf, Pool
HOA
- Has HOA: Yes
- Services included: Common Area Maintenance, Maintenance Grounds, Snow Removal, See Remarks
- HOA fee: $300 annually
- HOA name: Quail Hollow Ph 10
- Second HOA fee: $150 monthly
Location
- Region: Concord Township
Financial & listing details
- Price per square foot: $252/sqft
- Tax assessed value: $494,980
- Annual tax amount: $8,035
- Date on market: 11/11/2025
- Cumulative days on market: 65 days
- Listing agreement: Exclusive Right To Sell
Price history
| Date | Event | Price |
|---|---|---|
| 11/12/2025 | Sold | $539,000$252/sqft |
Source: Public Record Report a problem | ||
| 10/28/2025 | Pending sale | $539,000$252/sqft |
Source: MLS Now #5157519 Report a problem | ||
| 10/22/2025 | Listed for sale | $539,000-2%$252/sqft |
Source: MLS Now #5157519 Report a problem | ||
| 9/26/2025 | Contingent | $550,000$257/sqft |
Source: MLS Now #5157519 Report a problem | ||
| 9/18/2025 | Listed for sale | $550,000+2.9%$257/sqft |
Source: MLS Now #5157519 Report a problem | ||
| 9/12/2025 | Listing removed | -- |
Source: Owner Report a problem | ||
| 9/5/2025 | Price change | $534,450-0.9%$250/sqft |
Source:  MLS Now #5149047 Report a problem MLS Now #5149047 Report a problem | ||
| 8/17/2025 | Listed for sale | $539,450+7.9%$252/sqft |
Source: MLS Now #5149047 Report a problem | ||
| 8/9/2024 | Sold | $500,000-2.9%$234/sqft |
Source: MLS Now #5046061 Report a problem | ||
| 7/24/2024 | Pending sale | $515,000$241/sqft |
Source: MLS Now #5046061 Report a problem | ||
| 7/12/2024 | Contingent | $515,000$241/sqft |
Source: MLS Now #5046061 Report a problem | ||
| 7/3/2024 | Price change | $515,000-1.9%$241/sqft |
Source: MLS Now #5046061 Report a problem | ||
| 6/18/2024 | Price change | $525,000-1.9%$245/sqft |
Source: MLS Now #5046061 Report a problem | ||
| 6/14/2024 | Listed for sale | $535,000+23.2%$250/sqft |
Source: MLS Now #5046061 Report a problem | ||
| 11/7/2022 | Sold | $434,400-4.8%$203/sqft |
Source: Public Record Report a problem | ||
| 7/28/2022 | Listing removed | -- |
Source:  Pulte Report a problem Pulte Report a problem | ||
| 7/26/2022 | Listed for sale | $456,470+421.7%$213/sqft |
Source: Pulte Report a problem | ||
| 5/23/2022 | Sold | $87,500-82%$41/sqft |
Source: Public Record Report a problem | ||
| 5/16/2022 | Price change | $486,470+33.6%$227/sqft |
Source: Pulte Report a problem | ||
| 4/14/2022 | Price change | $363,990+4%$170/sqft |
Source: Pulte Report a problem | ||
| 3/20/2022 | Price change | $349,990+7.7%$163/sqft |
Source: Pulte Report a problem | ||
| 3/7/2022 | Price change | $324,990-5.5%$152/sqft |
Source: Pulte Report a problem | ||
| 2/26/2022 | Price change | $343,990+5.8%$161/sqft |
Source: Pulte Report a problem | ||
| 2/24/2022 | Listed for sale | $324,990$152/sqft |
Source: Pulte Report a problem | ||
| 9/24/2020 | Listing removed | -- |
Source: Pulte Homes Report a problem | ||
| 8/19/2020 | Listed for sale | -- |
Source: Pulte Homes Report a problem | ||
Public tax history
| Year | Property taxes | Tax assessment |
|---|---|---|
| 2025 | $8,351 +3.9% | $173,250 |
| 2024 | $8,035 +3.8% | $173,250 +18.9% |
| 2023 | $7,739 +2777.4% | $145,670 +7147.3% |
| 2022 | $269 -3.6% | $2,010 |
| 2021 | $279 | $2,010 |
Find assessor info on the county website
Neighborhood: 44077
Nearby homes
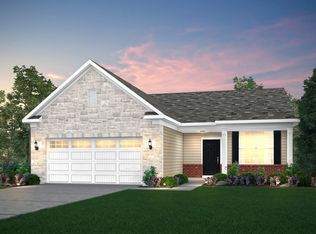
- $498,2002 bd2 ba1.9k sqft7878 Hunting Lake Dr, Concord Township, OH 44077Off Market
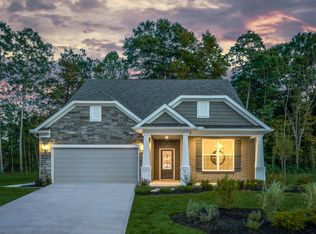
- $646,5002 bd2 ba1.6k sqft7815 Hunting Lake Dr, Concord Township, OH 44077Off Market
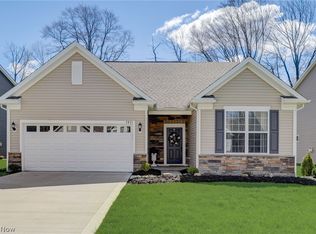
- $449,0003 bd2 ba1.8k sqft7821 Hunting Lake Dr, Concord Township, OH 44077Sold
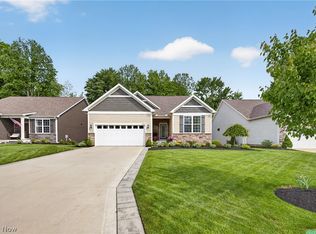
- $579,9002 bd2 ba3.3k sqft7802 Hunting Lake Dr, Concord Township, OH 44077Pending
- $451,80010,637 Square Feet7810 Hunting Lake Dr, Concord Township, OH 44077Off Market
- $530,0002 bd2 ba1.7k sqft7798 Hunting Lake Dr, Concord Township, OH 44077Sold
- $476,8000.259 Acres7814 Hunting Lake Dr, Concord Township, OH 44077Off Market
- $494,3200.296 Acres7825 Hunting Lake Dr, Concord Township, OH 44077Off Market
Nearby schools
GreatSchools rating
- 8/10Leroy Elementary SchoolGrades: K-5Distance: 2.1 mi
- 6/10Henry F Lamuth Middle SchoolGrades: 5-7Distance: 2.2 mi
- 6/10Riverside Jr/Sr High SchoolGrades: 8-12Distance: 3.9 mi
Schools provided by the listing agent
- District: Riverside LSD Lake- 4306
Source: MLS Now. This data may not be complete. We recommend contacting the local school district to confirm school assignments for this home.
Get a cash offer in 3 minutes
Find out how much your home could sell for in as little as 3 minutes with a no-obligation cash offer.
Estimated market value
$548,500
Get a cash offer in 3 minutes
Find out how much your home could sell for in as little as 3 minutes with a no-obligation cash offer.
Estimated market value
$548,500
- Ohio
- Lake County
- Concord
- 44077
- 7807 Hunting Lake Dr
Nearby cities
Nearby zip codes
Other Concord Topics
