Welcome to this pristine 2-bedroom, 2-bath home with stunning views of Quail Hollow Country Club’s signature Weiskopf golf course. This home is only three years young and has been lovingly and thoughtfully maintained. From the moment you arrive, you’ll feel the warmth and comfort that flows throughout—from the charming front porch to the spacious entryway and inviting living spaces.
The kitchen is the showstopper—featuring slate gray cabinetry, stainless steel appliances including a beverage fridge, quartz countertops, and ample storage. Designed for both convenience and luxury, the home includes 2 bedrooms, 2 full baths, a dedicated home office, laundry room, and a 2-car garage—all on the main level.
The finished basement offers even more potential with drywall throughout (white box finish), generous storage, and rough-in plumbing for a full bath. Step outside to your private backyard oasis with a spacious TimberTech deck (lifetime warranty) and multiple outdoor living areas—perfect for relaxing or entertaining.
And the location is unbeatable—watch players tee off from the 13th hole of the Weiskopf course right from your back deck, or enjoy views of the approach to the 12th green from your front porch. Not one update is standard—every detail has been thoughtfully upgraded, making this a truly one-of-a-kind opportunity in one of Northeast Ohio’s premier communities. Don’t miss your chance to call this exceptional property home!
Closed
$530,000
7798 Hunting Lake Dr, Concord Township, OH 44077
2beds
1,757sqft
Single Family Residence
Built in 2021
0.28 Acres Lot
$524,500 Zestimate®
$302/sqft
$2,360 Estimated rent
Home value
$524,500
$498,000 - $551,000
$2,360/mo
Zestimate® history
Owner options
List your home for rent
$2,360/mo
Rent Zestimate®
Find your next renter with Zillow Rental Manager. Plus, with online applications, you can quickly screen prospective tenants – for free.
$2,360/mo
Rent Zestimate®
Refinance and save
$3,847/mo
Est. payment
Refinancing to a lower rate could help reduce your monthly payments and save thousands over the life of the loan.
$3,847/mo
Est. payment
Explore your selling options
Work with a Zillow partner agent
Leverage their expertise and Zillow's premium Showcase listings to get your home seen by more buyers.
Get startedList with your own agent
Get your home in front of millions of buyers by listing it on Zillow.
Learn how to do itSell it yourself
Take full control of how buyers see your home on Zillow by listing For Sale by Owner (FSBO).
List your homeWhat's special
Finished basementInviting living spacesDedicated home officeSpacious timbertech deckCharming front porchStainless steel appliancesPrivate backyard oasis
Zillow last checked:
Listing updated:
Listed by:
Christopher Trivisonno cj@trivteam.com440-941-3854,
Keller Williams Living,
David J Preseren 440-339-3060,
Keller Williams Living
Bought with:
Angie Grajzl, 386648
RE/MAX Results
Jessica LaRosa, 2020000791
RE/MAX Results
Source: MLS Now,MLS#: 5120315 Originating MLS: Akron Cleveland Association of REALTORS
Originating MLS: Akron Cleveland Association of REALTORSFacts & features
Interior
Bedrooms & bathrooms
- Bedrooms: 2
- Bathrooms: 2
- Full bathrooms: 2
- Main level bathrooms: 2
- Main level bedrooms: 2
Bedroom
- Description: Flooring: Carpet
- Level: First
Bedroom
- Description: Flooring: Carpet
- Level: First
Bathroom
- Level: First
Bathroom
- Level: First
Basement
- Level: Basement
Dining room
- Level: First
Kitchen
- Level: First
Laundry
- Level: First
Living room
- Level: First
Office
- Level: First
Heating
- Gas
Cooling
- Central Air
Appliances
- Included: Built-In Oven, Cooktop, Dryer, Dishwasher, Disposal, Microwave, Refrigerator, Washer
- Laundry: Main Level
Features
- Basement: Full,Unfinished
- Has fireplace: No
Interior area
- Total structure area: 1,757
- Total interior livable area: 1,757 sqft
- Finished area above ground: 1,757
Property
Parking
- Total spaces: 2
- Parking features: Attached, Garage
- Attached garage spaces: 2
Features
- Levels: One
- Stories: 1
- Patio & porch: Deck, Porch
- Has view: Yes
- View description: Golf Course, Trees/Woods
Lot
- Size: 0.28 Acres
Details
- Parcel number: 08A013S000530
- Special conditions: Standard
Construction
Type & style
- Home type: SingleFamily
- Architectural style: Contemporary
- Property subtype: Single Family Residence
Materials
- Adobe
- Roof: Asphalt
Condition
- Year built: 2021
Utilities & green energy
- Sewer: Public Sewer
- Water: Public
Community & HOA
Community
- Subdivision: Quail Hollow 10
HOA
- Has HOA: Yes
- Services included: Maintenance Grounds, Snow Removal
- HOA fee: $300 annually
- HOA name: Quail Hollow Master Association
- Second HOA fee: $150 monthly
Location
- Region: Concord Township
Financial & listing details
- Price per square foot: $302/sqft
- Tax assessed value: $449,840
- Annual tax amount: $6,453
- Date on market: 5/8/2025
- Cumulative days on market: 4 days
Price history
| Date | Event | Price |
|---|---|---|
| 6/12/2025 | Sold | $530,000+0%$302/sqft |
Source:  MLS Now #5120315 Report a problem MLS Now #5120315 Report a problem | ||
| 5/12/2025 | Pending sale | $529,900$302/sqft |
Source: MLS Now #5120315 Report a problem | ||
| 5/8/2025 | Listed for sale | $529,900+363.8%$302/sqft |
Source: MLS Now #5120315 Report a problem | ||
| 11/3/2021 | Sold | $114,250$65/sqft |
Source: Public Record Report a problem | ||
Public tax history
| Year | Property taxes | Tax assessment |
|---|---|---|
| 2025 | $5,712 -11.5% | $157,440 |
| 2024 | $6,453 -9.1% | $157,440 +4% |
| 2023 | $7,099 -0.7% | $151,320 |
| 2022 | $7,148 +2884.2% | $151,320 +11815% |
| 2021 | $240 | $1,270 |
Find assessor info on the county website
Neighborhood: 44077
Nearby homes
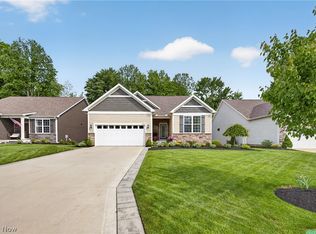
- $579,9002 bd2 ba3.3k sqft7802 Hunting Lake Dr, Concord Township, OH 44077Pending
- $482,80010,637 Square Feet7810 Hunting Lake Dr, Concord Township, OH 44077Off Market
- $539,0003 bd2 ba2.1k sqft7807 Hunting Lake Dr, Concord Township, OH 44077Sold
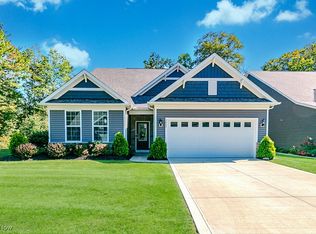
- $498,5000.259 Acres7814 Hunting Lake Dr, Concord Township, OH 44077Off Market
- $498,2002 bd2 ba1.9k sqft7878 Hunting Lake Dr, Concord Township, OH 44077Off Market
- $649,6002 bd2 ba1.6k sqft7815 Hunting Lake Dr, Concord Township, OH 44077Off Market
- $685,0004 bd4 ba3.8k sqft7818 Hunting Lake Dr, Concord Township, OH 44077Sold
- $506,2003 bd2 ba2.3k sqft7786 Hunting Lake Dr, Concord Township, OH 44077Off Market
Nearby schools
GreatSchools rating
- 8/10Leroy Elementary SchoolGrades: K-5Distance: 2.1 mi
- 6/10Henry F Lamuth Middle SchoolGrades: 5-7Distance: 2.1 mi
- 6/10Riverside Jr/Sr High SchoolGrades: 8-12Distance: 3.9 mi
Schools provided by the listing agent
- District: Painesville City LSD - 4305
Source: MLS Now. This data may not be complete. We recommend contacting the local school district to confirm school assignments for this home.
Get a cash offer in 3 minutes
Find out how much your home could sell for in as little as 3 minutes with a no-obligation cash offer.
Estimated market value
$524,500
Get a cash offer in 3 minutes
Find out how much your home could sell for in as little as 3 minutes with a no-obligation cash offer.
Estimated market value
$524,500
- Ohio
- Lake County
- Concord
- 44077
- 7798 Hunting Lake Dr
Nearby cities
Nearby zip codes
Other Concord Topics
