Nestled on a stunning .74-acre lot in one of the area’s most desirable communities off Auburn Road, this exceptional home is the perfect blend of elegance, comfort, and lifestyle living.
From the moment you arrive, you’ll fall in love with the inviting oversized front porch & striking stone-and-brick front elevation that create unforgettable curb appeal. Step inside the grand hardwood foyer where your eyes are instantly drawn to the dramatic two-story great room featuring soaring vaulted ceilings, skylights, and an abundance of natural light.
The formal dining room is beautifully appointed with crown molding, chair rail detailing, and hardwood flooring, ideal for entertaining and holiday gatherings.
The first-floor owner’s suite offers a true retreat with a tray ceiling, spacious changing area, double sinks, walk-in closet, separate shower, and relaxing Jacuzzi tub.
The heart of the home is the expansive kitchen designed for both everyday living and entertaining, complete with stainless steel appliances, breakfast bar, generous eating area, and sliders leading out to the deck overlooking the private backyard. French doors open to a dedicated private office, perfect for working from home. The first floor also includes a laundry room with additional cabinetry, utility sink, and a convenient half bath.
Upstairs you’ll find three spacious bedrooms, a versatile loft nook ideal for a study or computer area, and a full bath.
And just wait until you see the finished lower level! This incredible space features a custom wood bar with extensive indirect lighting, beverage refrigerator, sink, full bath, and additional unfinished workspace for storage and mechanicals.
Located just minutes from Chardon Square with convenient access to Interstate 90, Ohio State Route 44, shopping, restaurants, and everyday conveniences — this is a rare opportunity to own a home in a truly sought-after neighborhood.
?? One-of-a-kind opportunity to make this your NextHome! ??
Closed
$639,900
10785 Ellison Creek Dr, Concord Township, OH 44077
4beds
3,881sqft
Single Family Residence
Built in 2003
0.75 Acres Lot
$641,100 Zestimate®
$165/sqft
$3,750 Estimated rent
Home value
$641,100
$603,000 - $680,000
$3,750/mo
Zestimate® history
Owner options
List your home for rent
$3,750/mo
Rent Zestimate®
Find your next renter with Zillow Rental Manager. Plus, with online applications, you can quickly screen prospective tenants – for free.
$3,750/mo
Rent Zestimate®
Refinance and save
$3,685/mo
Est. payment
Refinancing to a lower rate could help reduce your monthly payments and save thousands over the life of the loan.
$3,685/mo
Est. payment
Explore your selling options
Work with a Zillow partner agent
Leverage their expertise and Zillow's premium Showcase listings to get your home seen by more buyers.
Get startedList with your own agent
Get your home in front of millions of buyers by listing it on Zillow.
Learn how to do itSell it yourself
Take full control of how buyers see your home on Zillow by listing For Sale by Owner (FSBO).
List your homeWhat's special
Spacious changing areaSoaring vaulted ceilingsAbundance of natural lightRelaxing jacuzzi tubExtensive indirect lightingCrown moldingGrand hardwood foyer
Zillow last checked:
Listing updated:
Listed by:
Sharon M Zunkley 440-477-3276 sharonzunkley@gmail.com,
Keller Williams Greater Cleveland Northeast
Bought with:
Angelo J Marrali, 2010003589
Howard Hanna
Source: MLS Now,MLS#: 5207565 Originating MLS: Lake Geauga Area Association of REALTORS
Originating MLS: Lake Geauga Area Association of REALTORSFacts & features
Interior
Bedrooms & bathrooms
- Bedrooms: 4
- Bathrooms: 4
- Full bathrooms: 3
- 1/2 bathrooms: 1
- Main level bathrooms: 2
- Main level bedrooms: 1
Bedroom
- Description: Flooring: Carpet
- Level: Second
- Dimensions: 13 x 12
Bedroom
- Description: Flooring: Carpet
- Level: Second
- Dimensions: 23 x 12
Bedroom
- Description: Flooring: Carpet
- Level: Second
- Dimensions: 13 x 12
Primary bathroom
- Description: Flooring: Carpet
- Features: High Ceilings
- Level: First
- Dimensions: 16 x 14
Primary bathroom
- Level: First
- Dimensions: 14 x 13
Bathroom
- Level: First
- Dimensions: 7 x 4
Bathroom
- Level: Second
- Dimensions: 9 x 7
Bathroom
- Level: Lower
- Dimensions: 10 x 5
Basement
- Description: Unfinished area with work bench
- Level: Lower
- Dimensions: 29 x 16
Dining room
- Description: Flooring: Wood
- Level: First
- Dimensions: 14 x 11
Eat in kitchen
- Level: First
- Dimensions: 26 x 13
Entry foyer
- Description: Flooring: Wood
- Level: First
- Dimensions: 11 x 8
Great room
- Description: Flooring: Carpet
- Level: First
- Dimensions: 23 x 21
Laundry
- Level: First
- Dimensions: 8 x 6
Office
- Description: Flooring: Carpet
- Level: First
- Dimensions: 13 x 11
Recreation
- Description: Flooring: Carpet
- Level: Lower
- Dimensions: 42 x 36
Heating
- Forced Air, Fireplace(s), Gas
Cooling
- Central Air
Appliances
- Included: Dishwasher, Microwave, Range, Refrigerator
- Laundry: Main Level, Laundry Tub, Sink
Features
- Wet Bar, Breakfast Bar, Ceiling Fan(s), Double Vanity, Entrance Foyer, Eat-in Kitchen, High Ceilings, Primary Downstairs, Open Floorplan, Storage, Vaulted Ceiling(s), Bar, Walk-In Closet(s)
- Basement: Full,Finished,Sump Pump,Unfinished
- Number of fireplaces: 1
- Fireplace features: Gas Log, Great Room, Gas
Interior area
- Total structure area: 3,881
- Total interior livable area: 3,881 sqft
- Finished area above ground: 2,911
- Finished area below ground: 970
Property
Parking
- Total spaces: 3
- Parking features: Attached, Concrete, Direct Access, Garage, Garage Door Opener, Garage Faces Side
- Attached garage spaces: 3
Features
- Levels: Three Or More,Two
- Stories: 2
- Patio & porch: Deck, Front Porch
- Fencing: None
Lot
- Size: 0.75 Acres
- Dimensions: 118 x 295
- Features: Wooded
Details
- Parcel number: 08A017A000520
- Special conditions: Standard
Construction
Type & style
- Home type: SingleFamily
- Architectural style: Colonial
- Property subtype: Single Family Residence
Materials
- Brick, Block, Stone
- Foundation: Block
- Roof: Asphalt
Condition
- Year built: 2003
Utilities & green energy
- Sewer: Public Sewer, Private Sewer
- Water: Public
Community & HOA
Community
- Subdivision: Ellison Creek Sub
HOA
- Has HOA: Yes
- HOA fee: $175 annually
- HOA name: Ellison Creek
Location
- Region: Concord Township
Financial & listing details
- Price per square foot: $165/sqft
- Tax assessed value: $486,460
- Annual tax amount: $7,938
- Date on market: 5/7/2026
- Cumulative days on market: 7 days
- Listing terms: Cash,Conventional,FHA,VA Loan
Price history
| Date | Event | Price |
|---|---|---|
| 6/5/2026 | Sold | $639,900$165/sqft |
Source:  MLS Now #5207565 Report a problem MLS Now #5207565 Report a problem | ||
| 5/12/2026 | Pending sale | $639,900$165/sqft |
Source: MLS Now #5207565 Report a problem | ||
| 5/7/2026 | Listed for sale | $639,900$165/sqft |
Source: MLS Now #5207565 Report a problem | ||
Public tax history
| Year | Property taxes | Tax assessment |
|---|---|---|
| 2025 | $7,888 -0.6% | $170,260 |
| 2024 | $7,939 +6.7% | $170,260 +19.2% |
| 2023 | $7,443 -0.1% | $142,890 |
| 2022 | $7,449 -0.4% | $142,890 |
| 2021 | $7,479 +2% | $142,890 +15% |
| 2020 | $7,329 +0.1% | $124,250 |
| 2019 | $7,318 +2.8% | $124,250 +8.2% |
| 2018 | $7,119 | $114,870 |
| 2017 | $7,119 +10.6% | $114,870 +1.5% |
| 2016 | $6,436 +5.5% | $113,150 |
| 2015 | $6,100 +0.2% | $113,150 |
| 2014 | $6,087 0% | $113,150 |
| 2013 | $6,087 +0% | $113,150 |
| 2012 | $6,085 -1% | $113,150 -5.8% |
| 2011 | $6,143 +0.2% | $120,110 |
| 2010 | $6,130 +6.7% | $120,110 0% |
| 2009 | $5,746 -3.2% | $120,114 -11% |
| 2008 | $5,937 +0.8% | $134,957 |
| 2007 | $5,889 -49.8% | $134,957 |
| 2006 | $11,740 +12.4% | $134,957 +13.4% |
| 2005 | $10,446 -0.2% | $118,990 |
| 2004 | $10,464 +595.4% | $118,990 +571.7% |
| 2003 | $1,505 +4.2% | $17,714 +5% |
| 2002 | $1,444 +3135.3% | $16,870 +3131.8% |
| 2001 | $45 | $522 |
Find assessor info on the county website
Neighborhood: 44077
Nearby homes
- $565,9004 bd2 ba2.9k sqft10791 Ellison Creek Dr, Concord Township, OH 44077Off Market
- $658,1003 bd2 ba4k sqft10773 Ellison Creek Dr, Concord Township, OH 44077Off Market
- $669,0004 bd6 ba4.7k sqft10803 Ellison Creek Dr, Concord Township, OH 44077For Sale
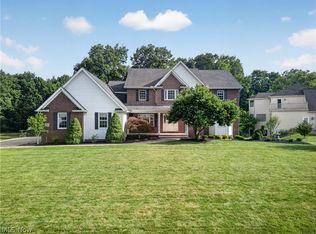
- $563,7003 bd4 ba3.8k sqft10782 Ellison Creek Dr, Painesville, OH 44077Off Market
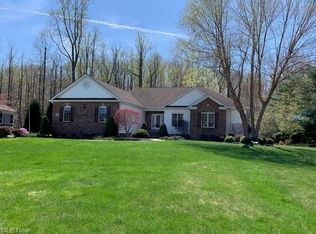
- $---- bd-- ba-- sqft6688 Deer Haven Dr, Painesville, OH 44077Off Market
- $526,6002 bd3 ba2.2k sqft10767 Ellison Creek Dr, Concord Township, OH 44077Off Market
- $763,3005 bd5 ba4.1k sqft10776 Ellison Creek Dr, Concord Township, OH 44077Off Market
- $510,8003 bd2 ba2.3k sqft10764 Ellison Creek Dr, Painesville, OH 44077Off Market
Nearby schools
GreatSchools rating
- 6/10Henry F Lamuth Middle SchoolGrades: 5-7Distance: 0.4 mi
- 6/10Riverside Jr/Sr High SchoolGrades: 8-12Distance: 2.5 mi
- 7/10Melridge Elementary SchoolGrades: PK-4Distance: 0.6 mi
Schools provided by the listing agent
- District: Riverside LSD Lake- 4306
Source: MLS Now. This data may not be complete. We recommend contacting the local school district to confirm school assignments for this home.
Get a cash offer in 3 minutes
Find out how much your home could sell for in as little as 3 minutes with a no-obligation cash offer.
Estimated market value
$641,100
Get a cash offer in 3 minutes
Find out how much your home could sell for in as little as 3 minutes with a no-obligation cash offer.
Estimated market value
$641,100
- Ohio
- Lake County
- Concord
- 44077
- 10785 Ellison Creek Dr
Nearby cities
Nearby zip codes
Other Concord Topics
