Enjoy scenic Grand River views from this beautifully maintained home set on a spacious three-quarter-acre lot. The open-concept floor plan offers comfortable living and effortless entertaining, highlighted by a designer kitchen featuring granite countertops and stainless steel appliances.
A bright sunroom with French doors provides the perfect retreat, while ceramic and hardwood flooring add warmth and style throughout. Outdoor living shines with a wraparound deck overlooking the picturesque setting.
Additional updates and features include a freshly painted exterior, new concrete driveway, and an oversized two-car garage with a dedicated workshop area, offering ample space for hobbies, storage, and projects.
Active
$249,000
35 Riverside Dr, Painesville, OH 44077
2beds
1,560sqft
Single Family Residence
Built in 1973
0.74 Acres Lot
$-- Zestimate®
$160/sqft
$-- HOA
What's special
Scenic grand river viewsOpen-concept floor planStainless steel appliancesGranite countertopsSpacious three-quarter-acre lotCeramic and hardwood flooringDesigner kitchen
- 16 days
- 982
- 93
Zillow last checked:
Listing updated:
Listed by:
Sara L Calo 440-796-0246 saracalo@howardhanna.com,
Howard Hanna,
Marc Christian 440-343-2075,
Howard Hanna
Source: MLS Now,MLS#: 5253747Originating MLS: Lake Geauga Area Association of REALTORS
Facts & features
Interior
Bedrooms & bathrooms
- Bedrooms: 2
- Bathrooms: 2
- Full bathrooms: 2
- Main level bathrooms: 1
Bedroom
- Description: Flooring: Hardwood
- Level: Second
- Dimensions: 10 x 9
Bedroom
- Description: Flooring: Hardwood
- Level: Second
- Dimensions: 16 x 9
Bathroom
- Description: Flooring: Hardwood
- Level: Second
- Dimensions: 11 x 7
Bathroom
- Description: Flooring: Ceramic Tile
- Level: First
- Dimensions: 6 x 3
Family room
- Description: Flooring: Ceramic Tile
- Level: Second
- Dimensions: 12 x 9
Kitchen
- Description: Flooring: Hardwood
- Features: Granite Counters
- Level: Second
- Dimensions: 15 x 10
Living room
- Description: Flooring: Hardwood,Tile
- Level: Second
- Dimensions: 22 x 12
Utility room
- Description: Flooring: Ceramic Tile
- Level: First
- Dimensions: 13 x 7
Heating
- Forced Air, Gas
Cooling
- Central Air
Appliances
- Included: Dryer, Dishwasher, Range, Refrigerator, Washer
- Laundry: Gas Dryer Hookup, In Bathroom
Features
- Granite Counters
- Basement: Sump Pump
- Has fireplace: No
Interior area
- Total structure area: 1,560
- Total interior livable area: 1,560 sqft
- Finished area above ground: 1,040
- Finished area below ground: 520
Property
Parking
- Parking features: Attached, Concrete, Drain, Garage, Garage Door Opener
- Attached garage spaces: 2
Features
- Levels: Two,Multi/Split
- Stories: 2
- Patio & porch: Deck
- Has view: Yes
Lot
- Size: 0.74 Acres
- Features: Rolling Slope, Views, Wooded
Details
- Parcel number: 11A020G000210
Construction
Type & style
- Home type: SingleFamily
- Architectural style: Bi-Level
- Property subtype: Single Family Residence
Materials
- Brick, Vinyl Siding
- Foundation: Block
- Roof: Asphalt,Fiberglass
Condition
- Year built: 1973
Utilities & green energy
- Sewer: Septic Tank
- Water: Public
Community & HOA
Community
- Subdivision: Township/Painesville02
HOA
- Has HOA: No
Location
- Region: Painesville
Financial & listing details
- Price per square foot: $160/sqft
- Tax assessed value: $211,680
- Annual tax amount: $3,764
- Date on market: 10/30/2026
- Cumulative days on market: 17 days
- Listing agreement: Exclusive Right To Sell
- Listing terms: Cash,Conventional,FHA,VA Loan
Estimated market value
Not available
Estimated sales range
Not available
Not available
Price history
| Date | Event | Price |
|---|---|---|
| 10/30/2026 | Listed for sale | $249,000+109.2%$160/sqft |
Source: MLS Now #5253747 Report a problem | ||
| 7/13/2022 | Sold | $119,000+0.8%$76/sqft |
Source: Public Record Report a problem | ||
| 3/29/2004 | Sold | $118,000$76/sqft |
Source: Public Record Report a problem | ||
Public tax history
| Year | Property taxes | Tax assessment |
|---|---|---|
| 2025 | $3,764 +3.4% | $74,090 |
| 2024 | $3,640 +5% | $74,090 +28.4% |
| 2023 | $3,466 +0.6% | $57,700 |
| 2022 | $3,444 -2% | $57,700 -3.4% |
| 2021 | $3,513 +1.5% | $59,740 +15% |
| 2020 | $3,460 -0.8% | $51,940 |
| 2019 | $3,486 +18% | $51,940 +20.5% |
| 2018 | $2,954 | $43,120 |
| 2017 | $2,954 +13.8% | $43,120 |
| 2016 | $2,596 +5.2% | $43,120 |
| 2015 | $2,468 -1.6% | $43,120 |
| 2014 | $2,509 +2.3% | $43,120 |
| 2013 | $2,452 +5.4% | $43,120 |
| 2012 | $2,326 -2% | $43,120 -5.9% |
| 2011 | $2,373 +0.2% | $45,830 |
| 2010 | $2,367 +5.4% | $45,830 +0% |
| 2009 | $2,247 -4.7% | $45,829 -12% |
| 2008 | $2,357 +2.2% | $52,081 |
| 2007 | $2,307 -50.9% | $52,081 |
| 2006 | $4,700 +17.1% | $52,081 +18.2% |
| 2005 | $4,012 -0.2% | $44,073 |
| 2004 | $4,019 +6.4% | $44,073 |
| 2003 | $3,778 +15.7% | $44,073 +17.3% |
| 2002 | $3,266 -0.3% | $37,584 |
| 2001 | $3,275 +1.2% | $37,584 |
| 2000 | $3,236 +10.3% | $37,584 +10.6% |
| 1999 | $2,934 | $33,989 |
Find assessor info on the county website
Monthly payment
Est. payment
Payment breakdown
Explore the cost of this home by adjusting the details. Changes won't be saved.Climate risks
Neighborhood: 44077
Nearby schools
Schools provided by the listing agent
- District: Riverside LSD Lake- 4306
Source: MLS Now. This data may not be complete. We recommend contacting the local school district to confirm school assignments for this home.
Similar homes
- $249,9002 bd2 ba1.7k sqft6533 Coleridge Rd, Concord Township, OH 44077For Sale
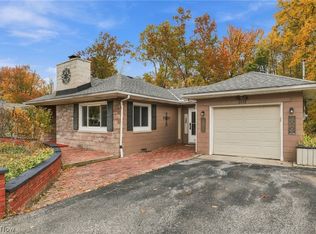 MLS ID #5257616, Tiana (Ty) Thomas, Russell Thomas Realty. MLS Now
- $244,0003 bd2 ba1.3k sqft5298 Queen Ann Way, Painesville, OH 44077For Sale
 MLS ID #5234956, Gary L Gomer, HomeSmart Real Estate Momentum LLC. MLS Now
- $275,0003 bd2 ba2.1k sqft71 Sivon Dr, Painesville, OH 44077For Sale
 MLS ID #5232602, Violetta Varenkova, IIP Management, LLC.. MLS Now
- $299,9003 bd2 ba1.5k sqft1294 Bannerstone Dr, Painesville, OH 44077For Sale
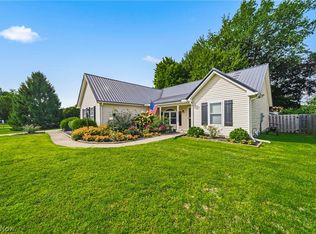 MLS ID #5240235, Timothy A Garton, RE/MAX Results. MLS Now
