Darling 3 bedroom condo with extra features..... Upgraded kitchen cabinets, extra large patio, 2 car garage, skylight in full bath, pantry, custom built in drawers and cabinets in master closet, plenty of storage and upgraded flooring on first floor. Have your coffee on the lovely patio overlooking a beautifully landscaped yard. This unit has been well taken care of over the years and is ready for the next owner.This unit has been grandfathered in for rental possibilities. If you want a nice comfortable home away from it all, this is it!! Conveniently located near beaches, marinas, and shopping, this lovely condo offers the perfect opportunity to enjoy a comfortable, low-maintenance lifestyle near the lake!
Active
$230,000
304 Harbor Ridge Ln, Painesville, OH 44077
3beds
1,388sqft
Condominium
Built in 1997
-- sqft lot
$-- Zestimate®
$166/sqft
$366/mo HOA
What's special
Plenty of storageExtra large patioUpgraded kitchen cabinets
- 6 days
- 343
- 11
Zillow last checked:
Listing updated:
Listed by:
Maureen Canter 216-990-0892 maureencanter@kw.com,
Keller Williams Greater Cleveland Northeast
Source: MLS Now,MLS#: 5259209 Originating MLS: Lake Geauga Area Association of REALTORS
Facts & features
Interior
Bedrooms & bathrooms
- Bedrooms: 3
- Bathrooms: 2
- Full bathrooms: 1
- 1/2 bathrooms: 1
- Main level bathrooms: 1
Primary bedroom
- Description: Flooring: Carpet
- Features: High Ceilings, Window Treatments
- Level: Second
- Dimensions: 16 x 13
Bedroom
- Description: Flooring: Carpet
- Features: Window Treatments
- Level: Second
- Dimensions: 11 x 10
Bedroom
- Description: Flooring: Carpet
- Features: Window Treatments
- Level: Second
- Dimensions: 12 x 9
Dining room
- Description: Flooring: Luxury Vinyl Tile
- Level: First
- Dimensions: 9 x 7
Kitchen
- Description: Flooring: Luxury Vinyl Tile
- Level: First
- Dimensions: 10 x 10
Living room
- Description: Flooring: Carpet
- Features: Fireplace, Window Treatments
- Level: First
- Dimensions: 25 x 13
Heating
- Forced Air, Gas
Cooling
- Central Air
Appliances
- Included: Dryer, Dishwasher, Microwave, Range, Refrigerator, Washer
- Laundry: In Hall, Upper Level
Features
- Pantry, Storage, Walk-In Closet(s)
- Windows: Blinds
- Basement: None
- Number of fireplaces: 1
- Fireplace features: Double Sided, Glass Doors, Living Room
Interior area
- Total structure area: 1,388
- Total interior livable area: 1,388 sqft
- Finished area above ground: 1,388
- Finished area below ground: 0
Video & virtual tour
Property
Parking
- Total spaces: 2
- Parking features: Additional Parking, Attached, Direct Access, Electricity, Garage Faces Front, Garage, Garage Door Opener
- Attached garage spaces: 2
Features
- Levels: One and One Half,Two
- Stories: 2
- Patio & porch: Patio
- Pool features: None
- Fencing: None
Lot
- Size: 0.32 Acres
Details
- Parcel number: 14A024C000240
Construction
Type & style
- Home type: Condo
- Architectural style: Cape Cod
- Property subtype: Condominium
- Attached to another structure: Yes
Materials
- Vinyl Siding
- Roof: Asphalt,Fiberglass
Condition
- Year built: 1997
Utilities & green energy
- Sewer: Public Sewer
- Water: Public
Community & HOA
Community
- Subdivision: Ridge Condo Association Inc
HOA
- Has HOA: No
- Services included: Association Management, Insurance, Maintenance Grounds, Maintenance Structure, Reserve Fund, Snow Removal, Trash, Water
- HOA name: Ridge Condominium Association
- Second HOA fee: $366 monthly
Location
- Region: Painesville
Financial & listing details
- Price per square foot: $166/sqft
- Annual tax amount: $1,739
- Date on market: 11/9/2026
- Cumulative days on market: 10 days
- Listing terms: Cash,Conventional
Estimated market value
Not available
Estimated sales range
Not available
Not available
Price history
| Date | Event | Price |
|---|---|---|
| 11/9/2026 | Listed for sale | $230,000$166/sqft |
Source:  MLS Now #5259209 Report a problem | ||
Public tax history
Tax history is unavailable.
Monthly payment
Est. payment
Payment breakdown
Explore the cost of this home by adjusting the details. Changes won't be saved.Climate risks
Neighborhood: 44077
Nearby schools
- $192,2003 bd1 ba1.3k sqft304 Harbor Ridge Ln UNIT 3, Fairport Harbor, OH 44077Off Market
- $172,8002 bd2 ba1.1k sqft300 Harbor Ridge Ln UNIT 4, Fairport Harbor, OH 44077Off Market

- $182,6002 bd2 ba1.1k sqft300 Harbor Ridge Ln, Fairport Harbor, OH 44077Off Market

- $194,1002 bd1 ba1.3k sqft308 Harbor Ridge Ln UNIT 2, Fairport Harbor, OH 44077Off Market
Similar homes
- $244,0003 bd2 ba1.3k sqft5298 Queen Ann Way, Painesville, OH 44077For Sale
 MLS ID #5234956, Gary L Gomer, HomeSmart Real Estate Momentum LLC. MLS Now
- $175,0002 bd2 ba1k sqft424 Harbor Ridge Ln, Fairport Harbor, OH 44077For Sale
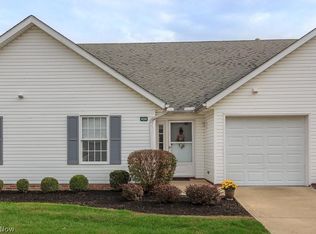 MLS ID #5223940, Susan Stone, Keller Williams Living. MLS Now
- $225,0003 bd3 ba1k sqft376 Fairgrounds Rd, Painesville, OH 44077For Sale
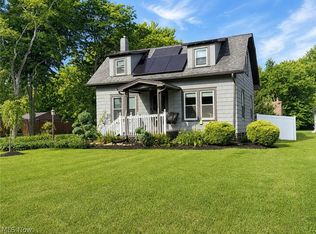 MLS ID #5245325, Joseph Lucas, HomeSmart Real Estate Momentum LLC. MLS Now
- $249,9002 bd2 ba1.7k sqft6533 Coleridge Rd, Concord Township, OH 44077For Sale
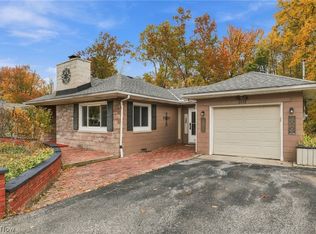 MLS ID #5257616, Tiana (Ty) Thomas, Russell Thomas Realty. MLS Now
