BEAUTIFUL HOME, NEW PRICE, NEW ROOF being put on! 3 BR, 2.5 BA Colonial in the highly sought-after Lake Erie Shores subdivision, just a stone’s throw from Lake Erie! This inviting home offers a wonderful blend of comfort, space, & lifestyle, w/priv beach access & neighborhood amenities to enjoy. Step inside the foyer & discover a formal dining rm perfect for entertaining. The spacious eat-in kit offers ample counter space, abundant cabinetry, & all appliances included. The welcoming family rm features a charming stone gas fp, while a convenient 1st flr half bath & spacious laundry rm add everyday functionality. Upstairs, the owner’s suite features a priv ensuite bath complete w/double sinks, shower, tub & walk-in closet. Two additional generously sized BR's, a full bath in hallway, & spacious loft w/a built-in bench, bookshelves & provide plenty of rm for an office or play area. The full bsmt features poured concrete walls & tall ceilings, offering a blank canvas w/endless possibilities for future living space, home gym, or storage, also plumbed for a bathroom. Patio doors lead to the backyard, easy flow for indoor-outdoor living. Enjoy the fenced backyard, complete w/a large stamped concrete patio, perfect for summer gatherings or peaceful evenings at home. UPDATES: Home was professionally cleaned, air ductwork cleaned, whole house interior freshly painted, garage door & opener, carpet, recessed lighting, concrete walkway, H2o & microwave all in 2026, newer furn & a/c 2025 & alum. fence 2023. Let's not forget lg 2 car+ bump out for storage. Residents of Lake Erie Shores also enjoy access to a priv neighborhood park w/pavilion & playground. Across Lake Rd, a private residents’ parking area provides access to a scenic walking trail leading to the community’s private Lake Erie beach access & park, complete w/pavilion. Enjoy the best of neighborhood living w/space to grow, room to entertain & Lake Erie just steps away! Begin your story here!
Contingent
Price cut: $2.5K (11/6)
$337,500
1005 Tradewinds Cv, Painesville, OH 44077
3beds
2,041sqft
Single Family Residence
Built in 2003
7,501 Square Feet Lot
$-- Zestimate®
$165/sqft
$29/mo HOA
What's special
Recessed lightingAll appliances included
- 30 days
- 1,008
- 66
Likely to sell faster than
Zillow last checked:
Listing updated:
Listed by:
Kathleen Bergansky 216-316-0788 Berganskyteam@gmail.com,
Keller Williams Living
Source: MLS Now,MLS#: 5254039 Originating MLS: Akron Cleveland Association of REALTORS
Facts & features
Interior
Bedrooms & bathrooms
- Bedrooms: 3
- Bathrooms: 3
- Full bathrooms: 2
- 1/2 bathrooms: 1
- Main level bathrooms: 1
Primary bedroom
- Description: Flooring: Carpet
- Level: Second
- Dimensions: 13 x 16
Bedroom
- Description: Flooring: Carpet
- Level: Second
- Dimensions: 10 x 11
Bedroom
- Description: Flooring: Carpet
- Level: Second
- Dimensions: 11 x 11
Dining room
- Description: Flooring: Ceramic Tile
- Level: First
- Dimensions: 10 x 11
Eat in kitchen
- Description: Flooring: Linoleum
- Features: Breakfast Bar, Laminate Counters
- Level: First
- Dimensions: 12 x 21
Family room
- Description: Flooring: Ceramic Tile
- Features: Fireplace
- Level: First
- Dimensions: 15 x 18
Laundry
- Description: Flooring: Linoleum
- Level: First
- Dimensions: 7 x 8
Loft
- Description: Flooring: Ceramic Tile
- Level: Second
- Dimensions: 10 x 14
Heating
- Forced Air, Gas
Cooling
- Central Air
Appliances
- Included: Dryer, Dishwasher, Disposal, Microwave, Range, Refrigerator, Washer
- Laundry: Main Level
Features
- Breakfast Bar, Built-in Features, Ceiling Fan(s), Eat-in Kitchen
- Basement: Full,Unfinished
- Number of fireplaces: 1
- Fireplace features: Family Room, Gas, Stone, Wood Burning
Interior area
- Total structure area: 2,041
- Total interior livable area: 2,041 sqft
- Finished area above ground: 2,041
Video & virtual tour
Property
Parking
- Total spaces: 2
- Parking features: Attached, Concrete, Garage, Garage Door Opener, Paved, Water Available
- Attached garage spaces: 2
Features
- Levels: Two
- Stories: 2
- Patio & porch: Front Porch, Patio
- Fencing: Back Yard,Fenced
- Has view: Yes
- View description: Trees/Woods
Lot
- Size: 7,501 Square Feet
- Features: Back Yard, Flat, Level
Details
- Parcel number: 11B043F000170
Construction
Type & style
- Home type: SingleFamily
- Architectural style: Colonial
- Property subtype: Single Family Residence
Materials
- Vinyl Siding
- Foundation: Concrete Perimeter
- Roof: Asphalt,Fiberglass
Condition
- Year built: 2003
Details
- Warranty included: Yes
Utilities & green energy
- Sewer: Public Sewer
- Water: Public
Community & HOA
Community
- Features: Common Grounds/Area, Playground, Park
- Security: Smoke Detector(s)
- Subdivision: Lake Erie Shores
HOA
- Has HOA: Yes
- Services included: Association Management, Common Area Maintenance
- HOA fee: $350 annually
- HOA name: Lake Erie Shores
Location
- Region: Painesville
Financial & listing details
- Price per square foot: $165/sqft
- Tax assessed value: $278,730
- Annual tax amount: $4,832
- Date on market: 10/22/2026
- Cumulative days on market: 32 days
- Listing terms: Cash,Conventional,FHA,VA Loan
Estimated market value
Not available
Estimated sales range
Not available
Not available
Price history
| Date | Event | Price |
|---|---|---|
| 11/6/2026 | Price change | $337,500-0.7%$165/sqft |
Source:  MLS Now #5254039 Report a problem | ||
| 10/22/2026 | Listed for sale | $340,000+62%$167/sqft |
Source: MLS Now #5254039 Report a problem | ||
| 3/24/2021 | Listing removed | -- |
Source: Owner Report a problem | ||
| 9/6/2016 | Listing removed | $209,900$103/sqft |
Source: Owner Report a problem | ||
| 8/20/2016 | Price change | $209,900-1.9%$103/sqft |
Source: Owner Report a problem | ||
| 7/28/2016 | Listed for sale | $214,000+2.9%$105/sqft |
Source: Owner Report a problem | ||
| 2/27/2004 | Sold | $207,900$102/sqft |
Source: Public Record Report a problem | ||
Public tax history
| Year | Property taxes | Tax assessment |
|---|---|---|
| 2025 | $4,832 -0.7% | $97,550 |
| 2024 | $4,867 +8.7% | $97,550 +33.2% |
| 2023 | $4,477 +2.4% | $73,230 |
| 2022 | $4,370 -0.4% | $73,230 |
| 2021 | $4,386 -1.1% | $73,230 +12% |
| 2020 | $4,433 -0.7% | $65,380 |
| 2019 | $4,466 +6.3% | $65,380 +6.6% |
| 2018 | $4,203 | $61,340 |
| 2017 | $4,203 +13.8% | $61,340 |
| 2016 | $3,694 +5.2% | $61,340 |
| 2015 | $3,512 -1.6% | $61,340 |
| 2014 | $3,570 +2.3% | $61,340 |
| 2013 | $3,488 +5.4% | $61,340 |
| 2012 | $3,309 -4% | $61,340 -7.9% |
| 2011 | $3,447 +0.2% | $66,570 |
| 2010 | $3,439 +5.8% | $66,570 0% |
| 2009 | $3,250 -4.7% | $66,578 -12% |
| 2008 | $3,411 +2.2% | $75,656 |
| 2007 | $3,337 -51.1% | $75,656 |
| 2006 | $6,827 +7.4% | $75,656 +8.4% |
| 2005 | $6,357 +38.3% | $69,825 +38.5% |
| 2004 | $4,597 +367.1% | $50,411 +339.1% |
| 2003 | $984 +2661.1% | $11,480 +2727.6% |
| 2002 | $36 | $406 |
Find assessor info on the county website
Monthly payment
Est. payment
Payment breakdown
Explore the cost of this home by adjusting the details. Changes won't be saved.Climate risks
Neighborhood: 44077
Nearby schools
Schools provided by the listing agent
- District: Riverside LSD Lake- 4306
Source: MLS Now. This data may not be complete. We recommend contacting the local school district to confirm school assignments for this home.
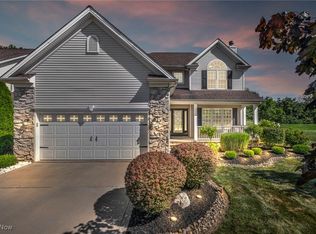
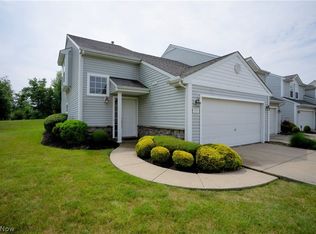
Similar homes
- $325,0003 bd3 ba1.8k sqft1679 Duffton Ln, Painesville, OH 44077For Sale
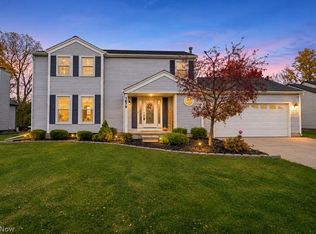 MLS ID #5257781, William A Bissett, HomeSmart Real Estate Momentum LLC. MLS Now
- $319,9003 bd3 ba2k sqft1724 Muirfield Ln, Painesville, OH 44077For Sale
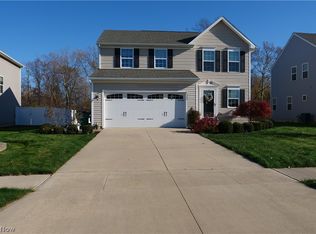 MLS ID #5262482, Robert R Erney, RE Closing Professionals, LLC.. MLS Now
- $355,0003 bd3 ba1.6k sqft68 Whitmore Ct, Painesville, OH 44077For Sale
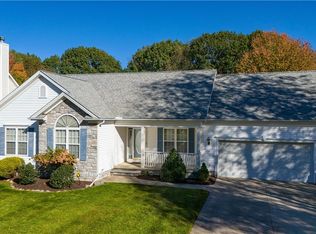 MLS ID #5258623, Amanda S Pohlman, Keller Williams Living. MLS Now
- $349,9003 bd3 ba2.3k sqft1831 N Ashwood Ln, Painesville, OH 44077For Sale
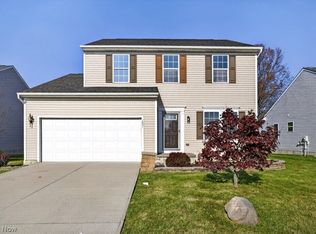 MLS ID #5262153, Terri Brandetsas, McDowell Homes Real Estate Services. MLS Now
