Built in 2019 and shows like a model, this beautiful ranch home combines newer construction with convenient one-floor living and a peaceful, wooded setting. Step inside to a bright, open-concept floor plan designed for both everyday living and entertaining. Cathedral ceilings and large windows fill the great room with natural light, while a gorgeous stone gas fireplace creates a warm and inviting focal point. The kitchen opens seamlessly to the great room with a wraparound bar-height counter and features granite countertops, abundant lighting, and plenty of space to gather. The spacious primary suite is thoughtfully separated from the guest bedrooms for added privacy and offers generous closet space and a full private bath. A full unfinished basement provides incredible potential to nearly double your living space—perfect for a future recreation room, home gym, office, or additional storage. Outdoor living is just as impressive, with a deck, two patios, a welcoming front porch, and a fully fenced backyard overlooking the woods and a small pond. Enjoy peaceful views, a large willow tree, and beautiful spring color from daffodils and tulips planted throughout the wooded area. The fenced side yard even includes a dedicated vegetable garden. With a large front yard and the rear of the home facing east, you'll have a wonderful outdoor setting to enjoy throughout the day and evening. Move-in ready, beautifully maintained, and filled with thoughtful details inside and out! Balance of the 10yr builder home warranty transferrable to the new owner.
Active
Price cut: $5K (11/3)
$365,000
185 Amy Ave, Madison, OH 44057
3beds
1,748sqft
Single Family Residence
Built in 2019
0.29 Acres Lot
$-- Zestimate®
$209/sqft
$-- HOA
What's special
Bright open-concept floor planTwo patiosPeaceful wooded settingConvenient one-floor livingPeaceful viewsLarge windowsSpacious primary suite
- 42 days
- 720
- 30
Zillow last checked:
Listing updated:
Listed by:
William A Bissett 440-218-0130 bill@thebissettteam.com,
HomeSmart Real Estate Momentum LLC,
Kimberly R Bissett 440-223-4641,
HomeSmart Real Estate Momentum LLC
Source: MLS Now,MLS#: 5249099 Originating MLS: Lake Geauga Area Association of REALTORS
Facts & features
Interior
Bedrooms & bathrooms
- Bedrooms: 3
- Bathrooms: 2
- Full bathrooms: 2
- Main level bathrooms: 2
- Main level bedrooms: 3
Primary bedroom
- Description: Flooring: Carpet
- Level: First
- Dimensions: ND x ND
Bedroom
- Description: Flooring: Carpet
- Level: First
- Dimensions: ND x ND
Bedroom
- Description: Flooring: Carpet
- Level: First
- Dimensions: ND x ND
Primary bathroom
- Level: First
- Dimensions: ND x ND
Bathroom
- Level: First
- Dimensions: ND x ND
Dining room
- Level: First
- Dimensions: ND x ND
Great room
- Description: Flooring: Carpet
- Features: Cathedral Ceiling(s)
- Level: First
- Dimensions: ND x ND
Kitchen
- Features: Breakfast Bar
- Level: First
- Dimensions: ND x ND
Laundry
- Level: First
- Dimensions: ND x ND
Heating
- Forced Air, Fireplace(s), Gas
Cooling
- Central Air
Appliances
- Included: Dishwasher, Microwave, Range, Refrigerator
- Laundry: Main Level
Features
- Basement: Full,Unfinished,Sump Pump
- Number of fireplaces: 1
- Fireplace features: Gas
Interior area
- Total structure area: 1,748
- Total interior livable area: 1,748 sqft
- Finished area above ground: 1,748
Video & virtual tour
Property
Parking
- Total spaces: 2
- Parking features: Attached, Garage
- Attached garage spaces: 2
Features
- Levels: One
- Stories: 1
- Patio & porch: Deck, Front Porch, Patio
- Fencing: Fenced
Lot
- Size: 0.29 Acres
Details
- Parcel number: 02A010L000390
- Special conditions: Standard
Construction
Type & style
- Home type: SingleFamily
- Architectural style: Ranch
- Property subtype: Single Family Residence
Materials
- Vinyl Siding
- Roof: Asphalt
Condition
- Year built: 2019
Utilities & green energy
- Sewer: Public Sewer
- Water: Public
Community & HOA
Community
- Subdivision: Village Glen Sub
HOA
- Has HOA: No
Location
- Region: Madison
Financial & listing details
- Price per square foot: $209/sqft
- Tax assessed value: $313,900
- Annual tax amount: $5,261
- Date on market: 10/2/2026
- Cumulative days on market: 43 days
Estimated market value
Not available
Estimated sales range
Not available
Not available
Price history
| Date | Event | Price |
|---|---|---|
| 11/3/2026 | Price change | $365,000-1.4%$209/sqft |
Source:  MLS Now #5249099 Report a problem | ||
| 10/2/2026 | Listed for sale | $370,000+1202.8%$212/sqft |
Source: MLS Now #5249099 Report a problem | ||
| 2/1/2019 | Sold | $28,400+610%$16/sqft |
Source: Public Record Report a problem | ||
| 1/4/2019 | Listed for sale | $4,000-20%$2/sqft |
Source: K Hovnanian Homes Report a problem | ||
| 1/19/2018 | Listed for sale | $5,000$3/sqft |
Source: K Hovnanian Homes Report a problem | ||
Public tax history
| Year | Property taxes | Tax assessment |
|---|---|---|
| 2025 | $5,261 +0.5% | $109,870 |
| 2024 | $5,237 +7% | $109,870 +30.4% |
| 2023 | $4,893 -0.3% | $84,280 |
| 2022 | $4,908 +0.3% | $84,280 |
| 2021 | $4,893 +6.8% | $84,280 +20% |
| 2020 | $4,581 +640.9% | $70,230 +641.6% |
| 2019 | $618 +4.1% | $9,470 +3.5% |
| 2018 | $594 | $9,150 |
| 2017 | $594 +8.7% | $9,150 |
| 2016 | $547 +3.7% | $9,150 |
| 2015 | $527 -2.4% | $9,150 |
| 2014 | $540 +6.6% | $9,150 |
| 2013 | $506 +0.8% | $9,150 |
| 2012 | $502 -1.6% | $9,150 -11.8% |
| 2011 | $511 +2.4% | $10,370 |
| 2010 | $499 +0.4% | $10,370 0% |
| 2009 | $497 -5.1% | $10,371 -12% |
| 2008 | $523 -15.5% | $11,785 -19.9% |
| 2007 | $620 +353.3% | $14,718 +832.1% |
| 2006 | $137 | $1,579 |
Find assessor info on the county website
Monthly payment
Est. payment
Payment breakdown
Explore the cost of this home by adjusting the details. Changes won't be saved.Climate risks
Neighborhood: 44057
Nearby schools
Schools provided by the listing agent
- District: Madison LSD Lake- 4303
Source: MLS Now. This data may not be complete. We recommend contacting the local school district to confirm school assignments for this home.
Similar homes
- $360,0003 bd3 ba1.6k sqft68 Whitmore Ct, Painesville, OH 44077For Sale
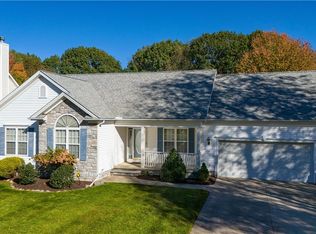 MLS ID #5258623, Amanda S Pohlman, Keller Williams Living. MLS Now
- $337,5003 bd2 ba1.7k sqft3812 Willow Way, Perry, OH 44081For Sale
 MLS ID #5258493, Shannon R Gerome, Keller Williams Greater Cleveland Northeast. MLS Now
- $215,0003 bd2 ba1.4k sqft6143 Campbell Dr, Madison, OH 44057For Sale
 MLS ID #5250979, Antoinette Noday-Krager, McDowell Homes Real Estate Services. MLS Now
- $359,9003 bd3 ba2.2k sqft4377 Orchard Ave, Perry, OH 44081For Sale
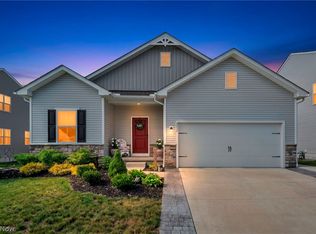 MLS ID #5244487, Michael Kaim, Real of Ohio. MLS Now
