Investor Special! This one owner, Spacious 4 bed, 3 bath home is just waiting for your cosmetic ideas to bring it to life. Needs cosmetic updates throughout. The potential here is outstanding with the full basement that could be finished to add to the already impressive 1952 sq ft of living space above.
Pending
$235,000
1831 N Ashwood Ln, Painesville, OH 44077
4beds
1,952sqft
Single Family Residence
Built in 2011
7,501 Square Feet Lot
$-- Zestimate®
$120/sqft
$38/mo HOA
What's special
Full basement
- 13 days
- 576
- 35
Zillow last checked:
Listing updated:
Listed by:
Kay Zabivnik 440-477-4382 kayzabivnik@mcdhomes.com,
McDowell Homes Real Estate Services
Source: MLS Now,MLS#: 5236819 Originating MLS: Lake Geauga Area Association of REALTORS
Originating MLS: Lake Geauga Area Association of REALTORSFacts & features
Interior
Bedrooms & bathrooms
- Bedrooms: 4
- Bathrooms: 3
- Full bathrooms: 2
- 1/2 bathrooms: 1
- Main level bathrooms: 1
Heating
- Fireplace(s), Gas
Cooling
- Central Air
Features
- Basement: Full,Concrete,Sump Pump,Unfinished
- Number of fireplaces: 1
- Fireplace features: Gas
Interior area
- Total structure area: 1,952
- Total interior livable area: 1,952 sqft
- Finished area above ground: 1,952
Property
Parking
- Total spaces: 2
- Parking features: Attached, Garage
- Attached garage spaces: 2
Features
- Levels: Two
- Stories: 2
Lot
- Size: 7,501 Square Feet
Details
- Parcel number: 35A005A002840
- Special conditions: In Foreclosure
Construction
Type & style
- Home type: SingleFamily
- Architectural style: Colonial
- Property subtype: Single Family Residence
Materials
- Vinyl Siding
- Roof: Asphalt,Fiberglass
Condition
- Year built: 2011
Utilities & green energy
- Sewer: Public Sewer
- Water: Public
Community & HOA
Community
- Subdivision: Heisley Park Residential Sub
HOA
- Has HOA: Yes
- Services included: Common Area Maintenance, Other
- HOA fee: $450 annually
- HOA name: Heisley Park Hoa
Location
- Region: Painesville
Financial & listing details
- Price per square foot: $120/sqft
- Tax assessed value: $279,320
- Annual tax amount: $4,175
- Date on market: 8/16/2026
- Cumulative days on market: 13 days
- Listing terms: Cash
Estimated market value
Not available
Estimated sales range
Not available
Not available
Price history
| Date | Event | Price |
|---|---|---|
| 1/9/2012 | Sold | $169,500+363.1%$87/sqft |
Source: Public Record Report a problem | ||
| 10/20/2011 | Sold | $36,600$19/sqft |
Source: Public Record Report a problem | ||
Public tax history
| Year | Property taxes | Tax assessment |
|---|---|---|
| 2025 | $4,176 -0.5% | $97,760 |
| 2024 | $4,198 +3.6% | $97,760 +24.3% |
| 2023 | $4,052 +0.3% | $78,620 |
| 2022 | $4,041 -0.4% | $78,620 |
| 2021 | $4,059 +1.8% | $78,620 +15% |
| 2020 | $3,987 -0.9% | $68,360 |
| 2019 | $4,025 +20.5% | $68,360 +20.6% |
| 2018 | $3,341 | $56,680 |
| 2017 | $3,341 +8.9% | $56,680 |
| 2016 | $3,068 +5.8% | $56,680 |
| 2015 | $2,900 -1.8% | $56,680 |
| 2014 | $2,953 0% | $56,680 |
| 2013 | $2,953 +33.4% | $56,680 +25.4% |
| 2012 | $2,214 +342.6% | $45,210 +323.3% |
| 2011 | $500 +0.3% | $10,680 |
| 2010 | $499 +6% | $10,680 +0% |
| 2009 | $471 +4901.9% | $10,675 +4730.3% |
| 2008 | $9 | $221 |
Find assessor info on the county website
Monthly payment
Est. payment
Payment breakdown
Explore the cost of this home by adjusting the details. Changes won't be saved.Climate risks
Neighborhood: 44077
Nearby schools
Schools provided by the listing agent
- District: Riverside LSD Lake- 4306
Source: MLS Now. This data may not be complete. We recommend contacting the local school district to confirm school assignments for this home.
- $371,4004 bd2 ba2.6k sqft1839 N Ashwood Ln, Painesville, OH 44077Off Market

- $312,3003 bd2 ba1.6k sqft1821 N Ashwood Ln, Painesville, OH 44077Off Market
- $345,8003 bd4 ba1.8k sqft1849 N Ashwood Ln, Painesville, OH 44077Off Market
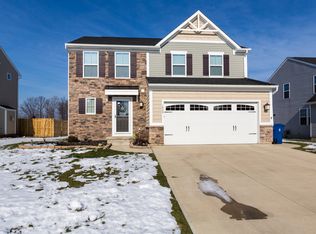
- $381,4003 bd4 ba2.5k sqft1830 N Ashwood Ln, Painesville, OH 44077Off Market

Similar homes
- $209,0004 bd2 ba1.4k sqft57 Park Rd, Painesville, OH 44077For Sale
 MLS ID #5235113, Asa A Cox, Glasshouse Realty Group, LLC. MLS Now
 - $--3 bd2 ba1.4k sqft201 Michael Ct, Painesville, OH 44077Auction
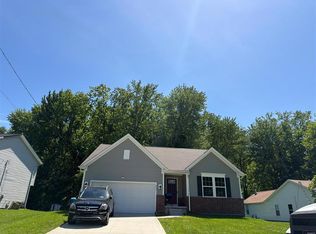 ServiceLink Auction
 - $249,0003 bd3 ba1.4k sqft7505 Morley Rd, Mentor, OH 44060For Sale
 MLS ID #5230752, Mark G Fetterman, RE/MAX Transitions. MLS Now
 - $259,0003 bd2 ba1.3k sqft5298 Queen Ann Way, Painesville, OH 44077For Sale
 MLS ID #5234956, Gary L Gomer, HomeSmart Real Estate Momentum LLC. MLS Now
