Looking for the extraordinary “downtown style living” with the convenient amenities in the heart of Mentor? Don’t miss the opportunity to live, work, and play in this one of a kind urban design concept condominium reflecting environmental stewardship throughout. Not a detail has been overlooked when combining the 2 units into what is now your masterpiece! Located in the Center Street Village, this property is full of character and history. Entertaining guests is a breeze and even your private chef will be envious of your custom kitchen with gourmet stainless steel appliances, expansive island, and beverage center. Open exposed brick, radiant heated custom concrete flooring, concrete counters, and crown molding with recessed lighting are some of the many details you will be proud to enjoy. Host a quiet evening on one of your two outdoor patios and later retreat to your owner’s suite and de-stress from the day in your walk in stone shower with rain head and body jets, or take a soak in your tub. If you need some car or “toy space” there is plenty with a 4 car garage included. Don’t miss this opportunity to experience “downtown style living” while maintaining close access to Lake Erie, parks, shopping, restaurants, and travel. Life made simple…with all the luxury you deserve …welcome home!
Closed
$350,000
7482 Center St Unit 12, Mentor, OH 44060
3beds
3,100sqft
Condominium
Built in 2014
-- sqft lot
$364,700 Zestimate®
$113/sqft
$2,707 Estimated rent
Home value
$364,700
$343,000 - $387,000
$2,707/mo
Zestimate® history
Owner options
List your home for rent
$2,707/mo
Rent Zestimate®
Find your next renter with Zillow Rental Manager. Plus, with online applications, you can quickly screen prospective tenants – for free.
$2,707/mo
Rent Zestimate®
Refinance and save
$2,847/mo
Est. payment
Refinancing to a lower rate could help reduce your monthly payments and save thousands over the life of the loan.
$2,847/mo
Est. payment
Explore your selling options
Work with a Zillow partner agent
Leverage their expertise and Zillow's premium Showcase listings to get your home seen by more buyers.
Get startedList with your own agent
Get your home in front of millions of buyers by listing it on Zillow.
Learn how to do itSell it yourself
Take full control of how buyers see your home on Zillow by listing For Sale by Owner (FSBO).
List your homeWhat's special
Expansive islandDowntown style livingOpen exposed brickRain headBody jetsBeverage centerToy space
Zillow last checked:
Listing updated:
Listed by:
Denise M Zervos Zervos@ContactPlatinum.com216-440-9089,
Platinum Real Estate
Bought with:
Jason F Hadad, 442190
McDowell Homes Real Estate Services
Source: MLS Now,MLS#: 5032511 Originating MLS: Akron Cleveland Association of REALTORS
Originating MLS: Akron Cleveland Association of REALTORSFacts & features
Interior
Bedrooms & bathrooms
- Bedrooms: 3
- Bathrooms: 2
- Full bathrooms: 2
- Main level bathrooms: 2
- Main level bedrooms: 3
Primary bedroom
- Features: Window Treatments
- Level: First
- Dimensions: 20.00 x 14.00
Bedroom
- Features: Window Treatments
- Level: First
- Dimensions: 15.00 x 15.00
Bedroom
- Features: Window Treatments
- Level: First
- Dimensions: 19.00 x 18.00
Primary bathroom
- Level: First
- Dimensions: 18.00 x 12.00
Dining room
- Features: Window Treatments
- Level: First
- Dimensions: 14.00 x 10.00
Family room
- Features: Window Treatments
- Level: First
- Dimensions: 20.00 x 14.00
Great room
- Features: Window Treatments
- Level: First
- Dimensions: 21.00 x 17.00
Kitchen
- Features: Window Treatments
- Level: First
- Dimensions: 17.00 x 16.00
Laundry
- Level: First
- Dimensions: 11.00 x 5.00
Office
- Level: First
- Dimensions: 15.00 x 5.00
Heating
- Gas, Radiant
Cooling
- Central Air, Wall Unit(s)
Appliances
- Included: Cooktop, Dryer, Dishwasher, Microwave, Range, Refrigerator, Washer
- Laundry: In Unit
Features
- Basement: None
- Has fireplace: No
Interior area
- Total structure area: 3,100
- Total interior livable area: 3,100 sqft
- Finished area above ground: 3,100
Property
Parking
- Total spaces: 4
- Parking features: Detached, Garage, Paved
- Garage spaces: 4
Accessibility
- Accessibility features: None
Features
- Levels: One
- Stories: 1
- Patio & porch: Patio
- Pool features: Community
Details
- Additional parcels included: 16B035N000020
- Parcel number: 16B035N000010
Construction
Type & style
- Home type: Condo
- Architectural style: Ranch
- Property subtype: Condominium
- Attached to another structure: Yes
Materials
- Brick
- Roof: Rubber
Condition
- Year built: 2014
Utilities & green energy
- Sewer: Public Sewer
- Water: Public
Community & HOA
Community
- Features: Fitness Center, Golf, Lake, Laundry Facilities, Medical Service, Playground, Park, Pool, Shopping, Public Transportation
- Security: Smoke Detector(s)
- Subdivision: Center Street Village School Condo
HOA
- Has HOA: No
- Services included: Other, Parking
- HOA fee: $512 monthly
Location
- Region: Mentor
Financial & listing details
- Price per square foot: $113/sqft
- Tax assessed value: $40,850
- Annual tax amount: $5,987
- Date on market: 4/26/2024
- Cumulative days on market: 47 days
- Listing terms: Cash,Conventional
Price history
| Date | Event | Price |
|---|---|---|
| 6/18/2024 | Sold | $350,000-1.4%$113/sqft |
Source:  MLS Now #5032511 Report a problem MLS Now #5032511 Report a problem | ||
| 6/12/2024 | Pending sale | $355,000$115/sqft |
Source: MLS Now #5032511 Report a problem | ||
| 5/11/2024 | Contingent | $355,000$115/sqft |
Source: MLS Now #5032511 Report a problem | ||
| 4/26/2024 | Listed for sale | $355,000+5.7%$115/sqft |
Source: MLS Now #5032511 Report a problem | ||
| 9/1/2022 | Sold | $336,000-2.6%$108/sqft |
Source: MLS Now #4354244 Report a problem | ||
| 7/12/2022 | Pending sale | $345,000$111/sqft |
Source: MLS Now #4354244 Report a problem | ||
| 3/9/2022 | Listed for sale | $345,000$111/sqft |
Source: MLS Now #4354244 Report a problem | ||
Public tax history
| Year | Property taxes | Tax assessment |
|---|---|---|
| 2025 | $1,408 +1% | $14,300 |
| 2024 | $1,394 +16.3% | $14,300 +44% |
| 2023 | $1,198 +0.9% | $9,930 |
| 2022 | $1,187 +0% | $9,930 |
| 2021 | $1,187 -0.3% | $9,930 |
| 2020 | $1,191 +0% | $9,930 |
| 2019 | $1,190 +63.4% | $9,930 |
| 2018 | $728 | $9,930 |
| 2017 | $728 +0.7% | $9,930 |
| 2016 | $724 +6.6% | $9,930 |
| 2015 | $679 -0.3% | $9,930 |
| 2014 | $681 -62.3% | $9,930 -71.1% |
| 2012 | $1,807 +6.7% | $34,380 -0.1% |
| 2011 | $1,693 -1.2% | $34,430 |
| 2010 | $1,713 +5.6% | $34,430 +0% |
| 2009 | $1,623 | $34,426 |
Find assessor info on the county website
Neighborhood: 44060
Nearby homes
- $260,0002 bd3 ba-- sqft7482 Center St UNIT 5, Mentor, OH 44060Sold

- $259,0002 bd2 ba1.5k sqft7482 Center St #D-16, Mentor, OH 44060For Sale
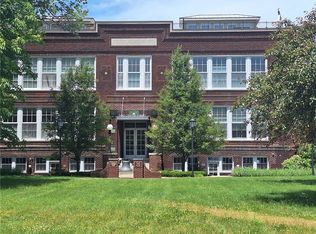
- $278,0003 bd2 ba3.1k sqft7482 Center St UNIT 4, Mentor, OH 44060Off Market
- $273,1003 bd2 ba3.1k sqft7482 Center St UNIT 6, Mentor, OH 44060Off Market
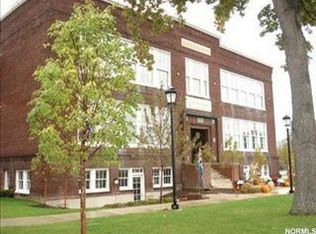
- $242,1002 bd2 ba2.1k sqft7482 Center St UNIT 8, Mentor, OH 44060Off Market
- $430,3002 bd2 ba1.7k sqft7482 Center St UNIT 10, Mentor, OH 44060Off Market
- $277,5001 bd1 ba1.6k sqft7482 Center St UNIT 2, Mentor, OH 44060Off Market
- $240,4002 bd2 ba1.4k sqft7482 Center St UNIT 7, Mentor, OH 44060Off Market
Nearby schools
GreatSchools rating
- 8/10Ridge Elementary SchoolGrades: K-5Distance: 1.3 mi
- 7/10Memorial Middle SchoolGrades: 6-8Distance: 1.3 mi
- 8/10Mentor High SchoolGrades: 9-12Distance: 1.8 mi
Schools provided by the listing agent
- District: Mentor EVSD - 4304
Source: MLS Now. This data may not be complete. We recommend contacting the local school district to confirm school assignments for this home.
Get a cash offer in 3 minutes
Find out how much your home could sell for in as little as 3 minutes with a no-obligation cash offer.
Estimated market value
$364,700
Get a cash offer in 3 minutes
Find out how much your home could sell for in as little as 3 minutes with a no-obligation cash offer.
Estimated market value
$364,700
- Ohio
- Lake County
- Mentor
- 44060
- 7482 Center St Unit 12
Nearby cities
Nearby zip codes
Other Mentor Topics
