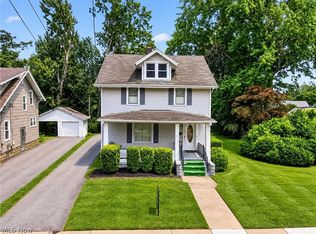
Welcome to 509 Monroe Boulevard, a well-maintained 4-bedroom, 1.5-bath colonial offering approximately 1,608 square feet of comfortable living space in an established Painesville neighborhood. With a functional floor plan, attached two-car garage, and spacious backyard, this home offers a great combination of space, convenience, and value.
The main level features a bright and inviting living room, an eat-in kitchen with ample cabinetry and direct access to the rear patio, and additional living space that provides plenty of room for everyday living and entertaining. Hardwood flooring adds character throughout several areas of the home, while large windows bring in an abundance of natural light.
Upstairs you'll find three bedrooms with good closet space and a full bathroom. The home also features a convenient first-floor half bath and laundry area. An attached two-car garage provides additional storage and easy everyday access.
Outside, enjoy a large, level backyard with plenty of room for entertaining, pets, gardening, or simply relaxing outdoors. The concrete patio creates an easy extension of the living space, while the backyard storage shed provides additional room for lawn and outdoor equipment.
Built in 1971 and situated on approximately 0.19 acres, 509 Monroe Blvd offers a solid opportunity for an owner-occupant looking to make a home their own. Convenient access to schools, shopping, restaurants, and major area roadways puts everyday necessities within easy reach.
Active
Price cut: $16K (10/16)
$199,000
509 Monroe Blvd, Painesville, OH 44077
4beds
1,608sqft
Single Family Residence
Built in 1971
8,276 Square Feet Lot
$-- Zestimate®
$124/sqft
$-- HOA
What's special
Convenient first-floor half bathFunctional floor planHardwood flooring adds characterAttached two-car garageSpacious backyardLaundry area
- 16 days
- 1,414
- 121
Likely to sell faster than
Zillow last checked:
Listing updated:
Listed by:
Chandler Jekutis 440-413-2534 cjekutis@kw.com,
Keller Williams Greater Cleveland Northeast
Source: MLS Now,MLS#: 5249387 Originating MLS: Lake Geauga Area Association of REALTORS
Originating MLS: Lake Geauga Area Association of REALTORSFacts & features
Interior
Bedrooms & bathrooms
- Bedrooms: 4
- Bathrooms: 2
- Full bathrooms: 1
- 1/2 bathrooms: 1
- Main level bathrooms: 1
- Main level bedrooms: 1
Heating
- Forced Air
Cooling
- Window Unit(s)
Appliances
- Included: Dishwasher, Microwave, Range, Refrigerator
Features
- Has basement: No
- Has fireplace: No
Interior area
- Total structure area: 1,608
- Total interior livable area: 1,608 sqft
- Finished area above ground: 1,608
Video & virtual tour
Property
Parking
- Total spaces: 2
- Parking features: Concrete, Garage Faces Front, Garage
- Garage spaces: 2
Features
- Levels: Two
- Stories: 2
Lot
- Size: 8,276 Square Feet
Details
- Parcel number: 15C035C020100
- Special conditions: Standard
Construction
Type & style
- Home type: SingleFamily
- Architectural style: Colonial
- Property subtype: Single Family Residence
Materials
- Vinyl Siding
- Roof: Asphalt,Fiberglass
Condition
- Year built: 1971
Utilities & green energy
- Sewer: Public Sewer
- Water: Public
Community & HOA
HOA
- Has HOA: No
Location
- Region: Painesville
Financial & listing details
- Price per square foot: $124/sqft
- Tax assessed value: $171,950
- Annual tax amount: $1,867
- Date on market: 9/30/2026
- Cumulative days on market: 16 days
Estimated market value
Not available
Estimated sales range
Not available
Not available
Price history
| Date | Event | Price |
|---|---|---|
| 10/16/2026 | Price change | $199,000-7.4%$124/sqft |
Source:  MLS Now #5249387 Report a problem MLS Now #5249387 Report a problem | ||
| 9/30/2026 | Listed for sale | $215,000$134/sqft |
Source: MLS Now #5249387 Report a problem | ||
Public tax history
| Year | Property taxes | Tax assessment |
|---|---|---|
| 2025 | $1,867 -24% | $60,180 |
| 2024 | $2,457 +2.2% | $60,180 +22.3% |
| 2023 | $2,404 -2% | $49,190 |
| 2022 | $2,452 0% | $49,190 |
| 2021 | $2,452 +7.3% | $49,190 +18% |
| 2020 | $2,284 -0.9% | $41,690 |
| 2019 | $2,306 +16.7% | $41,690 +12.1% |
| 2018 | $1,975 | $37,180 |
| 2017 | $1,975 +0.5% | $37,180 |
| 2016 | $1,965 +0.2% | $37,180 |
| 2015 | $1,961 +0.3% | $37,180 |
| 2014 | $1,955 +0.4% | $37,180 |
| 2013 | $1,948 -17.1% | $37,180 |
| 2012 | $2,351 -0.3% | $37,180 -14.7% |
| 2011 | $2,358 +1.2% | $43,590 |
| 2010 | $2,330 +5% | $43,590 0% |
| 2009 | $2,218 -1.9% | $43,593 -10% |
| 2008 | $2,261 +1% | $48,434 |
| 2007 | $2,239 -58.3% | $48,434 |
| 2006 | $5,366 +15.5% | $48,434 +16.9% |
| 2005 | $4,647 -0.1% | $41,447 |
| 2004 | $4,652 +7.3% | $41,447 |
| 2003 | $4,336 +19.6% | $41,447 +19.8% |
| 2002 | $3,624 -0.1% | $34,591 |
| 2001 | $3,628 +0.9% | $34,591 |
| 2000 | $3,596 +20.1% | $34,591 +20.2% |
| 1999 | $2,994 | $28,788 |
Find assessor info on the county website
Monthly payment
Est. payment
Payment breakdown
Explore the cost of this home by adjusting the details. Changes won't be saved.Climate risks
Neighborhood: 44077
Nearby schools
Schools provided by the listing agent
- District: Painesville City LSD - 4305
Source: MLS Now. This data may not be complete. We recommend contacting the local school district to confirm school assignments for this home.


Similar homes
- $225,0004 bd2 ba1.5k sqft318 Maplewood Ct, Painesville, OH 44077For Sale
 MLS ID #5251773, Carrie A Metz, Howard Hanna. MLS Now
 - $159,9003 bd2 ba1k sqft310 Trailwood Dr, Painesville, OH 44077For Sale
 MLS ID #5253223, Melissa C Lendvay, McDowell Homes Real Estate Services. MLS Now
 - $189,8004 bd2 ba1.8k sqft37 Chestnut St, Painesville, OH 44077For Sale
 MLS ID #5231489, Clorice L Vines, McDowell Homes Real Estate Services. MLS Now
 - $--3 bd2 ba1.6k sqft62 Hartshorn Dr, Painesville, OH 44077Auction
 Xome
Xome
