Skip main navigation
Closed
  • $255,000

    515 Monroe Blvd, Painesville, OH 44077

    3beds
    1,402sqft
    Single Family Residence
    Built in 1970
    8,398.37 Square Feet Lot
    $259,800 Zestimate®
    $182/sqft
    $1,801 Estimated rent

    Home value

    $259,800

    $234,000 - $288,000

    $1,801/mo

    Zestimate® history
    Loading
    Loading...

    Owner options

    List your home for rent

    $1,801/mo

    Rent Zestimate®

    Find your next renter with Zillow Rental Manager. Plus, with online applications, you can quickly screen prospective tenants – for free.

    Learn more

    $1,801/mo

    Rent Zestimate®

    Refinance and save

    $1,693/mo

    Est. payment

    Refinancing to a lower rate could help reduce your monthly payments and save thousands over the life of the loan.

    See today's rates

    $1,693/mo

    Est. payment

    Explore your selling options

    Work with a Zillow partner agent

    Leverage their expertise and Zillow's premium Showcase listings to get your home seen by more buyers.

    Get started

    List with your own agent

    Get your home in front of millions of buyers by listing it on Zillow.

    Learn how to do it

    Sell it yourself

    Take full control of how buyers see your home on Zillow by listing For Sale by Owner (FSBO).

    List your home

    What's special

    Open floor planFully fenced in backyardFresh paintFront porchNew lvt flooringHardwood floorsCloset organizers
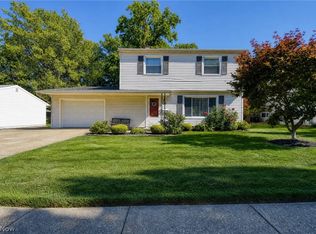
    Split level meticulously maintained with 2-car heated detached garage! Beautifully landscaped with fully fenced in backyard and patio. Front porch welcomes you into the living room with an open floor plan and perfect blend of charm and comfort. Hardwood floors throughout including bedrooms, new LVT in lower level with new half bath addition and a walk-out basement. Step outside to your private backyard which includes concrete patio with pergola and a tranquil setting ideal for relaxing or outdoor entertaining. Upstairs are three comfortable bedrooms with closet organizers and updated full bath. Downstairs family room with fresh paint and new LVT flooring flowing into spacious laundry room includes ample storage and new 1/2 bath providing a flexible living area. The perfect opportunity for a peaceful family neighborhood with all schools within walking distance! Updates include: New siding, roof and windows on garage; New HWT, Furnace and AC 2023, House Roof 2022, Basement remodel with new flooring and 1/2 bath 2024, updated vinyl windows with motorized blinds, duct work cleaned 2024, electrical outlets replaced with dimmers. All newer appliances included. Garage has gas heat and "mancave" shed is also heated with built in bar-both include entertainment sound system. This "home sweet home" is waiting for you....schedule your showing today!

    Zillow last checked:

    Listing updated:

    Listing Provided by:

    Joseph A Zingales 440-537-2641 cyndimccloud@rocketmail.com,

    Berkshire Hathaway HomeServices Professional Realty,

    Cyndi McCloud 440-537-2641,

    Berkshire Hathaway HomeServices Professional Realty

    Bought with:

    Mary Kovach, 2018001971

    Russell Real Estate Services

    Source: MLS Now,MLS#: 5163579MLS LogoOriginating MLS: Lake Geauga Area Association of REALTORS

    Facts & features

    Interior

    Bedrooms & bathrooms
    • Bedrooms: 3
    • Bathrooms: 2
    • Full bathrooms: 1
    • 1/2 bathrooms: 1
    Primary bedroom
    • Description: Flooring: Hardwood
    • Features: Window Treatments
    • Level: Second
    • Dimensions: 14 x 10
    Bedroom
    • Description: Flooring: Hardwood
    • Features: Window Treatments
    • Level: Second
    • Dimensions: 10 x 9
    Bedroom
    • Description: Flooring: Hardwood
    • Features: Window Treatments
    • Level: Second
    • Dimensions: 12 x 11
    Bathroom
    • Description: Flooring: Luxury Vinyl Tile
    • Level: Second
    Bathroom
    • Description: Flooring: Luxury Vinyl Tile
    • Level: Lower
    Dining room
    • Description: Flooring: Hardwood
    • Features: Window Treatments
    • Level: First
    • Dimensions: 12 x 10
    Family room
    • Description: Flooring: Luxury Vinyl Tile
    • Features: Track Lighting, Window Treatments
    • Level: Lower
    • Dimensions: 19 x 15
    Kitchen
    • Description: Flooring: Ceramic Tile
    • Features: Window Treatments
    • Level: First
    • Dimensions: 10 x 9
    Laundry
    • Description: Flooring: Luxury Vinyl Tile
    • Level: Lower
    • Dimensions: 18 x 9
    Living room
    • Description: Flooring: Hardwood
    • Features: Window Treatments
    • Level: First
    • Dimensions: 16 x 15
    Heating
    • Forced Air, Gas
    Cooling
    • Central Air
    Appliances
    • Included: Dryer, Dishwasher, Microwave, Range, Refrigerator, Washer
    • Laundry: Washer Hookup, Electric Dryer Hookup, Gas Dryer Hookup, Lower Level
    Features
    • Wired for Sound
    • Windows: Blinds, Window Treatments
    • Basement: Finished,Walk-Out Access
    • Has fireplace: No
    Interior area
    • Total structure area: 1,402
    • Total interior livable area: 1,402 sqft
    • Finished area above ground: 1,402

    Property

    Parking
    • Total spaces: 2.5
    • Parking features: Detached, Garage
    • Garage spaces: 2.5
    Features
    • Levels: Three Or More,Multi/Split
    • Patio & porch: Rear Porch, Front Porch
    • Fencing: Back Yard,Chain Link
    • Has view: Yes
    • View description: City Lights
    Lot
    • Size: 8,398 sqft
    • Features: Back Yard, Landscaped
    Details
    • Additional structures: Garage(s), Outbuilding, Storage
    • Parcel number: 15C035C020090

    Construction

    Type & style
    • Home type: SingleFamily
    • Architectural style: Split Level
    • Property subtype: Single Family Residence
    Materials
    • Vinyl Siding
    • Roof: Asphalt,Fiberglass
    Condition
    • Year built: 1970

    Utilities & green energy

    • Sewer: Public Sewer
    • Water: Public

    Community & neighborhood

    Security
    • Security features: Smoke Detector(s)
    Community
    • Community features: Fitness Center, Laundry Facilities, Playground, Park, Restaurant, Street Lights, Sidewalks
    Location
    • Region: Painesville
    • Subdivision: Pville Overlook 02

    Other

    Other facts
    • Listing terms: Cash,Conventional,FHA,VA Loan

    Price history

    DateEventPrice
    11/20/2025Pending sale$259,000+1.6%$185/sqft
    Source: MLS Now #5163579 Report a problem
    11/19/2025Sold$255,000-1.5%$182/sqft
    Source: MLS Now #5163579 Report a problem
    10/21/2025Contingent$259,000$185/sqft
    Source: MLS Now #5163579 Report a problem
    10/18/2025Listed for sale$259,000+142.1%$185/sqft
    Source: MLS Now #5163579 Report a problem
    11/20/2008Sold$106,960-1%$76/sqft
    Source: Public Record Report a problem
    8/24/2000Sold$108,000$77/sqft
    Source: MLS Now #1009844 Report a problem

    Public tax history

    YearProperty taxesTax assessment
    2025$2,365 +0.5%$47,640
    2024$2,355 -1.7%$47,640 +22.5%
    2023$2,394 -1%$38,890
    2022$2,418 +0%$38,890
    2021$2,418 +3.2%$38,890 +18%
    2020$2,342 -0.9%$32,960
    2019$2,364 +7.3%$32,960 +6.7%
    2018$2,203 $30,890
    2017$2,203 +0.5%$30,890
    2016$2,191 +0.2%$30,890
    2015$2,187 +0.3%$30,890
    2014$2,181 +0.4%$30,890
    2013$2,173 +8.2%$30,890
    2012$2,009 -2.6%$30,890 -16.7%
    2011$2,062 +1.2%$37,070
    2010$2,038 +5%$37,070 0%
    2009$1,941 +0.9%$37,076 -10%
    2008$1,923 +1%$41,196
    2007$1,904 -58.3%$41,196
    2006$4,564 +4.5%$41,196 +5.8%
    2005$4,367 -0.1%$38,955
    2004$4,372 +7.3%$38,955
    2003$4,075 +19.6%$38,955 +19.8%
    2002$3,406 -0.1%$32,508
    2001$3,410 +0.9%$32,508
    2000$3,379 +12.7%$32,508 +12.8%
    1999$2,998 $28,826

    Find assessor info on the county website

    Neighborhood: 44077

    Nearby schools

    GreatSchools rating
    Schools provided by the listing agent
    • District: Painesville City LSD - 4305

    Source: MLS Now. This data may not be complete. We recommend contacting the local school district to confirm school assignments for this home.

    Get a cash offer in 3 minutes
    Find out how much your home could sell for in as little as 3 minutes with a no-obligation cash offer.
    Estimated market value
    $259,800
    Get a cash offer in 3 minutes
    Find out how much your home could sell for in as little as 3 minutes with a no-obligation cash offer.
    Estimated market value
    $259,800