Secluded 10-Acre Escape with Endless Potential! Tucked away at the end of a private 1/4-mile driveway (recorded easement), this hidden retreat consists of two chalets built on posts and a 24x26 detached garage across two adjacent, surveyed 5-acre lots. Both chalets feature 1 bedroom and a loft, with one unit offering 2 full baths. It also includes a 16x26 carport. Being sold together, these dwellings need serious TLC and property cleanup. It will likely need to be a “cash” purchase! Bring your vision and contracting skills to transform this quiet wilderness sanctuary!
Pending
$125,000
12497 & 12527 Burchard Rd, Guys Mills, PA 16327
2beds
1,228sqft
Single Family Residence
Built in 1973
10 Acres Lot
$-- Zestimate®
$102/sqft
$-- HOA
What's special
Quiet wilderness sanctuary
- 47 days
- 87
- 3
Likely to sell faster than
Zillow last checked:
Listing updated:
Listed by:
Richard Kress (814)333-1141,
RE/MAX Hometown Realty 814-333-1141
Source: GEMLS,MLS#: 192280Originating MLS: Greater Erie Board Of Realtors
Facts & features
Interior
Bedrooms & bathrooms
- Bedrooms: 2
- Bathrooms: 2
- Full bathrooms: 2
Bedroom
- Level: First
Bedroom
- Level: First
Dining room
- Level: First
Other
- Level: First
Other
- Level: First
Kitchen
- Level: First
Living room
- Level: First
Loft
- Level: Second
Heating
- Baseboard, Electric
Cooling
- None
Features
- Flooring: Hardwood, Vinyl, Wood
- Basement: None
- Has fireplace: No
Interior area
- Total structure area: 1,228
- Total interior livable area: 1,228 sqft
Property
Parking
- Total spaces: 20
- Parking features: Detached, Garage
- Garage spaces: 2
Lot
- Size: 10 Acres
- Dimensions: 968 x 450 x 968 x 450
- Features: Flat, Mineral Rights, Secluded, Wooded
Details
- Parcel number: 400103623
- Zoning description: NONE
Construction
Type & style
- Home type: SingleFamily
- Architectural style: See Remarks
- Property subtype: Single Family Residence
Materials
- Frame
- Roof: Metal
Condition
- Fixer,Resale
- Year built: 1973
Utilities & green energy
- Sewer: Private Sewer
- Water: Private
Community & HOA
Location
- Region: Guys Mills
Financial & listing details
- Price per square foot: $102/sqft
- Tax assessed value: $26,454
- Annual tax amount: $2,211
- Date on market: 7/28/2026
- Cumulative days on market: 49 days
- Road surface type: Dirt
Estimated market value
Not available
Estimated sales range
Not available
$1,081/mo
Price history
| Date | Event | Price |
|---|---|---|
| 8/5/2026 | Pending sale | $125,000$102/sqft |
Source: GEMLS #192280 Report a problem | ||
| 7/28/2026 | Listed for sale | $125,000$102/sqft |
Source: GEMLS #192280 Report a problem | ||
Public tax history
Tax history is unavailable.
Monthly payment
Est. payment
Payment breakdown
Explore the cost of this home by adjusting the details. Changes won't be saved.Climate risks
Neighborhood: 16327
- $193,4003 bd2 ba1.7k sqft13565 Burchard Rd, Guys Mills, PA 16327Off Market
- $139,3002 bd2 ba1.2k sqft13185 State Highway 198, Guys Mills, PA 16327Off Market

- $28,941-- bd-- ba-- sqft13251 State Highway 198, Guys Mills, PA 16327Off Market
- $232,9003 bd2 ba1.4k sqft13319 State Highway 198, Guys Mills, PA 16327Off Market
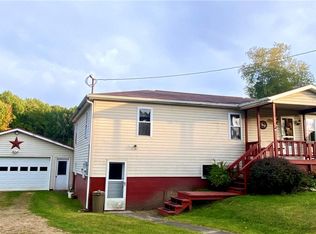
Similar homes
- $160,0003 bd3 ba1.4k sqft292 N Main St, Meadville, PA 16335For Sale
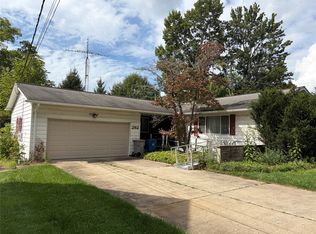 MLS ID #193147, Chandler Mason, RE/MAX Lakeland Realty. GEMLS
 - $109,0003 bd1 ba956 sqft39407 Schoppert Dr, Centerville, PA 16404For Sale
 MLS ID #192034, Shane Wills, Coldwell Banker Select - Edinboro. GEMLS
 - $99,9004 bd2 ba1.5k sqft112 Kearney St, Meadville, PA 16335For Sale
 MLS ID #193165, Mariah Beusch, RE/MAX Hometown Realty. GEMLS
 - $112,5003 bd1 ba1.1k sqft999 Alfred St, Meadville, PA 16335For Sale
 MLS ID #192064, Aubrey Steider, Howard Hanna BK Meadville. GEMLS
