Enjoy the beauty and tranquility of French Creek from this charming creek-view cottage. The spacious living room features French doors that open onto a covered deck, offering peaceful water views and the perfect place to relax or entertain. This home includes 3 bedrooms plus 1 additional versatile rooms that could be used as bedrooms. The large kitchen offers an eat-in dining area, and convenient countertop seating for casual meals and gatherings. A generous side room currently serves as storage but provides additional flexible space to meet your needs. The property also features a heated one-car integral garage, a paved driveway, and beautifully maintained landscaping. With direct access to French Creek, you'll have endless opportunities for fishing, kayaking, boating, or simply enjoying the natural surroundings. Whether you're looking for a full-time residence or a relaxing weekend retreat, this property offers comfort, flexibility, and a wonderful waterfront lifestyle
For sale
Price cut: $4.5K (9/3)
$165,000
23073 Mallard Ln, Cochranton, PA 16314
3beds
1,356sqft
Single Family Residence
Built in ----
5,662 Square Feet Lot
$161,100 Zestimate®
$122/sqft
$33/mo HOA
What's special
Peaceful water viewsPaved drivewayBeautifully maintained landscapingHeated one-car integral garageEat-in dining areaLarge kitchen
- 136 days
- 109
- 2
Zillow last checked:
Listing updated:
Listed by:
Tracey Gregor (814)425-7473,
Howard Hanna BK Cochranton 814-425-7473
Source: GEMLS,MLS#: 191367Originating MLS: Greater Erie Board Of Realtors
Facts & features
Interior
Bedrooms & bathrooms
- Bedrooms: 3
- Bathrooms: 1
- Full bathrooms: 1
Primary bedroom
- Level: First
- Dimensions: 12x9
Bedroom
- Level: First
- Dimensions: 12x8
Bedroom
- Level: First
- Dimensions: 8x8
Other
- Level: First
Kitchen
- Description: Eatin
- Level: First
- Dimensions: 15x10
Living room
- Description: French Doors
- Level: First
- Dimensions: 19x13
Office
- Level: First
- Dimensions: 8x8
Other
- Level: First
- Dimensions: 26x6
Heating
- Forced Air, Oil
Cooling
- Central Air
Appliances
- Included: Gas Oven, Gas Range, Refrigerator
Features
- Flooring: Carpet, Vinyl
- Basement: Full,Unfinished
- Has fireplace: No
Interior area
- Total structure area: 1,356
- Total interior livable area: 1,356 sqft
Property
Parking
- Total spaces: 1
- Parking features: Built In
- Attached garage spaces: 1
Features
- Levels: One
- Stories: 1
- Patio & porch: Deck, Porch
- Exterior features: Deck, Porch
- Has view: Yes
Lot
- Size: 5,662 Square Feet
- Dimensions: 55 x 103 x 55 x 102
- Features: Sloped, Views
Details
- Parcel number: 230401570023
- Zoning description: NONE
Construction
Type & style
- Home type: SingleFamily
- Architectural style: One Story
- Property subtype: Single Family Residence
Materials
- Vinyl Siding
- Roof: Metal
Condition
- Resale
Utilities & green energy
- Sewer: Septic Tank
- Water: Community/Coop
- Utilities for property: Cable Available
Community & HOA
Community
- Security: Fire Alarm
HOA
- Has HOA: Yes
- Services included: Snow Removal, Water
- HOA fee: $400 annually
Location
- Region: Cochranton
Financial & listing details
- Price per square foot: $122/sqft
- Tax assessed value: $9,400
- Annual tax amount: $776
- Date on market: 6/9/2026
- Cumulative days on market: 137 days
- Road surface type: Dirt
Estimated market value
$161,100
$153,000 - $169,000
$1,331/mo
Price history
| Date | Event | Price |
|---|---|---|
| 9/3/2026 | Price change | $165,000-2.7%$122/sqft |
Source: GEMLS #191367 Report a problem | ||
| 7/16/2026 | Price change | $169,500-5.3%$125/sqft |
Source: GEMLS #191367 Report a problem | ||
| 7/8/2026 | Price change | $179,000-2.7%$132/sqft |
Source: GEMLS #191367 Report a problem | ||
| 6/25/2026 | Price change | $184,000-2.6%$136/sqft |
Source: GEMLS #191367 Report a problem | ||
| 6/9/2026 | Listed for sale | $189,000+278%$139/sqft |
Source: GEMLS #191367 Report a problem | ||
| 3/31/2016 | Sold | $50,000$37/sqft |
Source: GEMLS #46374 Report a problem | ||
Public tax history
| Year | Property taxes | Tax assessment |
|---|---|---|
| 2025 | $773 +44.6% | $9,400 |
| 2024 | $535 -29.8% | $9,400 |
| 2023 | $761 -12.9% | $9,400 |
| 2022 | $874 +18.3% | $9,400 |
| 2021 | $739 +8.5% | $9,400 |
| 2020 | $681 | $9,400 |
| 2019 | $681 +239% | $9,400 |
| 2018 | $201 +1.2% | $9,400 |
| 2017 | $199 | $9,400 |
| 2016 | $199 | $9,400 |
| 2015 | $199 | $9,400 |
| 2014 | -- | $9,400 |
| 2013 | -- | $9,400 |
| 2012 | -- | $9,400 |
| 2011 | -- | $9,400 |
| 2010 | -- | $9,400 |
| 2009 | -- | $9,400 |
| 2008 | -- | $9,400 |
Find assessor info on the county website
Monthly payment
Est. payment
Payment breakdown
Explore the cost of this home by adjusting the details. Changes won't be saved.Climate risks
Neighborhood: 16314
Similar homes
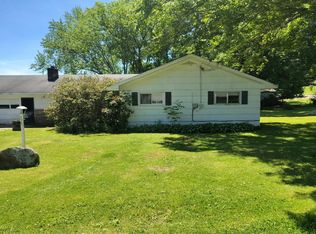
- $174,9003 bd3 ba1.2k sqft11118 Charles St, Meadville, PA 16335For Sale
 MLS ID #192667, LeAnn Stahlman, RE/MAX Real Estate Group Erie. GEMLS
 - $--3 bd1 ba1.8k sqft110 Crestview Dr, Cooperstown, PA 16317Auction
 Auction.com 2
 - $173,9003 bd2 ba1.2k sqft11076 Elk St, Meadville, PA 16335For Sale
 MLS ID #193257, Debby McCain, Ready2Go Realty, LLC. GEMLS
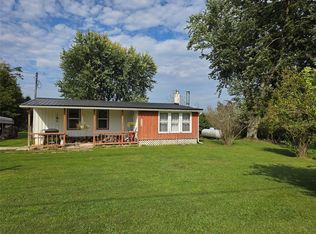
 - $160,0004 bd2 ba1.7k sqft32766 Fine Rd, Townville, PA 16360For Sale
 MLS ID #193549, Jenna Ramsey, Coldwell Banker Select - Airport. GEMLS
