WOW - Lots of light - Solid brick ranch, 2 possible 3 bedroom, located in a well established Plateu neighborhood. Sunfilled, Open kitchen with stainless steel appliances. Vaulted ceilings in the dining room, leading to an outside deck and newly fenced yard. Living room with wood burning fireplace. Laundry area on main level , but could be put in basement again as hookups are still in tact. Main floor bath has been updated, 1 bath on each level. Lower level houses family room with additional woodburning fireplace. Large workroom, storage area and possible 3rd bedroom. Hot water heat. Hardwood and tile throughout. 2 car attached garage.
Pending
$259,700
1151 Carmont Dr, Meadville, PA 16335
2beds
1,368sqft
Single Family Residence
Built in 1946
0.32 Acres Lot
$249,100 Zestimate®
$190/sqft
$-- HOA
What's special
Solid brick ranchNewly fenced yardLots of lightOutside deckHardwood and tile throughoutHot water heatSunfilled open kitchen
- 56 days |
- 158 |
- 6 |
Zillow last checked:
Listing updated:
Listed by:
Debby McCain (814)724-4200,
Ready2Go Realty, LLC 814-724-4200
Source: GEMLS,MLS#: 190344Originating MLS: Greater Erie Board Of Realtors
Facts & features
Interior
Bedrooms & bathrooms
- Bedrooms: 2
- Bathrooms: 2
- Full bathrooms: 2
Primary bedroom
- Level: First
- Dimensions: 12x12
Bedroom
- Level: First
- Dimensions: 11x11
Bonus room
- Level: Lower
- Dimensions: 15x12
Dining room
- Level: First
- Dimensions: 23x10
Family room
- Description: Fireplace
- Level: Lower
- Dimensions: 13x12
Other
- Level: First
- Dimensions: 13x6
Other
- Level: Lower
- Dimensions: 7x6
Kitchen
- Level: First
- Dimensions: 22x20
Laundry
- Level: First
Living room
- Description: Fireplace
- Level: First
- Dimensions: 15x13
Heating
- Gas, Hot Water
Appliances
- Included: Dishwasher, Gas Oven, Gas Range, Microwave, Refrigerator, Dryer, Washer
Features
- Flooring: Hardwood
- Basement: Full,Finished
- Number of fireplaces: 2
- Fireplace features: Wood Burning
Interior area
- Total structure area: 1,368
- Total interior livable area: 1,368 sqft
Property
Parking
- Total spaces: 2
- Parking features: Attached
- Attached garage spaces: 2
Features
- Levels: One
- Stories: 1
- Patio & porch: Deck
- Exterior features: Deck, Fence, Storage
- Fencing: Yard Fenced
Lot
- Size: 0.32 Acres
- Dimensions: 120 x 115 x 0 x 0
- Features: Flat
Details
- Additional structures: Shed(s)
- Parcel number: 000000000
- Zoning description: R-1
Construction
Type & style
- Home type: SingleFamily
- Architectural style: One Story
- Property subtype: Single Family Residence
Materials
- Brick
- Roof: Asphalt
Condition
- Resale
- Year built: 1946
Utilities & green energy
- Sewer: Public Sewer
- Water: Public
Community & HOA
Location
- Region: Meadville
Financial & listing details
- Price per square foot: $190/sqft
- Tax assessed value: $46,550
- Annual tax amount: $3,748
- Date on market: 7/1/2026
- Cumulative days on market: 120 days
Estimated market value
$249,100
$237,000 - $262,000
$1,358/mo
Price history
| Date | Event | Price |
|---|---|---|
| 8/2/2026 | Pending sale | $259,700$190/sqft |
Source: GEMLS #190344 Report a problem | ||
| 7/1/2026 | Listed for sale | $259,700$190/sqft |
Source: GEMLS #190344 Report a problem | ||
| 6/20/2026 | Listing removed | $259,700$190/sqft |
Source: GEMLS #190344 Report a problem | ||
| 5/21/2026 | Price change | $259,700-2%$190/sqft |
Source: GEMLS #190344 Report a problem | ||
| 4/10/2026 | Listed for sale | $264,900+20.4%$194/sqft |
Source: GEMLS #190344 Report a problem | ||
| 8/1/2022 | Sold | $220,000+4.8%$161/sqft |
Source: GEMLS #163464 Report a problem | ||
| 6/1/2022 | Pending sale | $210,000$154/sqft |
Source: GEMLS #163464 Report a problem | ||
| 5/20/2022 | Listed for sale | $210,000+18%$154/sqft |
Source: GEMLS #163464 Report a problem | ||
| 7/11/2007 | Sold | $178,000$130/sqft |
Source: Public Record Report a problem | ||
Public tax history
| Year | Property taxes | Tax assessment |
|---|---|---|
| 2025 | $2,706 +2.2% | $46,550 |
| 2024 | $2,648 -44% | $46,550 |
| 2023 | $4,732 +9.3% | $46,550 |
| 2022 | $4,328 -6.3% | $46,550 |
| 2021 | $4,620 -26.3% | $46,550 |
| 2020 | $6,265 | $46,550 |
| 2019 | $6,265 +228.1% | $46,550 |
| 2018 | $1,909 +0.6% | $46,550 |
| 2017 | $1,898 | $46,550 |
| 2016 | $1,898 | $46,550 |
| 2015 | $1,898 | $46,550 |
| 2014 | -- | $46,550 |
| 2013 | -- | $46,550 |
| 2012 | -- | $46,550 |
| 2011 | -- | $46,550 |
| 2010 | -- | $46,550 |
| 2009 | -- | $46,550 |
| 2008 | -- | $46,550 |
Find assessor info on the county website
Monthly payment
Est. payment
Payment breakdown
Explore the cost of this home by adjusting the details. Changes won't be saved.Climate risks
Neighborhood: 16335
Nearby schools
GreatSchools rating
- 6/10Neason Hill El SchoolGrades: K-6Distance: 0.4 mi
- 6/10Meadville Area Middle School (MAMS)Grades: 7-8Distance: 1 mi
- 5/10Meadville Area Senior High SchoolGrades: 9-12Distance: 1.1 mi
Schools provided by the listing agent
- District: Crawford Central
Source: GEMLS. This data may not be complete. We recommend contacting the local school district to confirm school assignments for this home.
- $272,0004 bd3 ba2k sqft1169 Carmont Dr, Meadville, PA 16335Sold
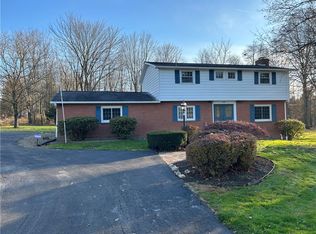
- $899-- sqft1131 Carmont Dr, Meadville, PA 16335Off Market
- $176,400-- bd-- ba-- sqft1146 Carmont Dr, Meadville, PA 16335Off Market
- $6,210-- sqftWoodmont Dr, Meadville, PA 16335Off Market
- $279,400-- bd-- ba-- sqft1156 Carmont Dr, Meadville, PA 16335Off Market
- $290,5004 bd4 ba2k sqft1196 Woodmont Dr, Meadville, PA 16335Off Market
- $516,1003 bd4 ba3.9k sqft1141 Carmont Dr, Meadville, PA 16335Off Market
- $1,159-- sqft1141 Carmont Dr, Meadville, PA 16335Off Market
A local agent can set up tours, give advice and negotiate with sellers.
Similar homes
- $262,5003 bd2 ba1k sqft9021 Williamson Rd, Meadville, PA 16335For Sale
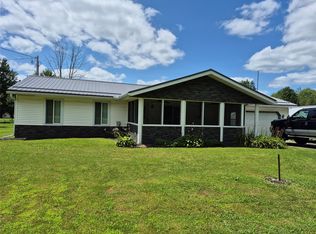 MLS ID #192198, Kristin Horner, RE/MAX Hometown Realty. GEMLS
 - $199,9005 bd2 ba1.7k sqft11497 Pennsylvania Ave, Meadville, PA 16335For Sale
 MLS ID #191361, Dana Dickerson, Agresti Real Estate. GEMLS
 - $270,0004 bd2 ba1.3k sqft15489 Woodrow Dr, Meadville, PA 16335For Sale
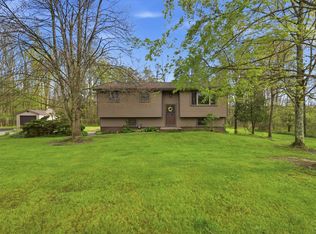 MLS ID #190851, Heather Schmader, ERA Richmond Real Estate Service. GEMLS
 - $215,0003 bd1 ba1.2k sqft10898 Jackson Ave, Meadville, PA 16335For Sale
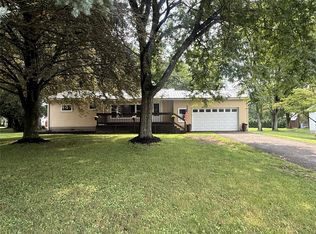 MLS ID #192613, Aubrey Steider, Howard Hanna BK Meadville. GEMLS
 - $210,0003 bd2 ba1.5k sqft779 Chestnut St, Meadville, PA 16335For SaleMLS ID #191655, Judy Duffy, RE/MAX Hometown Realty. GEMLS
- $180,0003 bd3 ba1.2k sqft11118 Charles St, Meadville, PA 16335For SaleMLS ID #192667, LeAnn Stahlman, RE/MAX Real Estate Group Erie. GEMLS
- $159,9003 bd1 ba1.4k sqft1168 S Cottage St, Meadville, PA 16335For SaleMLS ID #192811, David Schepner, Howard Hanna BK Conneaut Lake. GEMLS
- $225,0003 bd1 ba1k sqft12257 State Highway 98, Meadville, PA 16335For SaleMLS ID #192104, Aubrey Steider, Howard Hanna BK Meadville. GEMLS
- $205,0003 bd1 ba1.4k sqft729 Chestnut St, Meadville, PA 16335For SaleMLS ID #192593, Shane Wills, Coldwell Banker Select - Edinboro. GEMLS
- $220,0003 bd1 ba1.2k sqft24302 Lippert Rd, Meadville, PA 16335For SaleMLS ID #191946, Shane Wills, Coldwell Banker Select - Edinboro. GEMLS
- $319,9003 bd2 ba1.3k sqft14878 Harmonsburg Rd, Meadville, PA 16335For SaleMLS ID #192538, Mariah Beusch, RE/MAX Hometown Realty. GEMLS
- $169,9004 bd2 ba1.9k sqft643 William St, Meadville, PA 16335For SaleMLS ID #191506, Jarvis Sanders, Howard Hanna Erie Airport. GEMLS
- $259,9994 bd2 ba1.3k sqft20260 Greytown Hills Rd, Cambridge Springs, PA 16403For SaleMLS ID #192248, Catherine Fox, Coldwell Banker Select - Airport. GEMLS
- $235,0002 bd1 ba1k sqft11904 Edgeview Ave, Conneaut Lake, PA 16316For Sale By Owner
- $335,0003 bd3 ba1.3k sqft16754 Carr Hill Rd, Meadville, PA 16335New ConstructionMLS ID #191728, Chandler Mason, RE/MAX Lakeland Realty. GEMLS
- $--3 bd1 ba1.3k sqft12614 Walnut Dr, Conneaut Lake, PA 16316AuctionXome
- $263,0003 bd1 ba1k sqft11938 Kammerer Ave, Conneaut Lake, PA 16316For SaleMLS ID #191823, Thomas Martinac, Howard Hanna BK Conneaut Lake. GEMLS
- $--3 bd2 ba1.6k sqft14766 Tomer Rd, Guys Mills, PA 16327AuctionServiceLink Auction
- $285,0002 bd2 ba1.3k sqft12556 Hickory Dr, Conneaut Lake, PA 16316For SaleMLS ID #190883, Erin Sitler, ERA Richmond Real Estate Service. GEMLS
- $249,5002 bd2 ba1.5k sqft12038 Teifer Ave, Conneaut Lake, PA 16316For SaleMLS ID #192000, David Schepner, Howard Hanna BK Conneaut Lake. GEMLS
