Old world charm meets modern living! Completely redone: plumbing, electric, windows, kitchen, baths, heat, A/C. Over 2,900 square feet finished, plus a third-floor bonus room, creates more living space and plenty of potential. First-floor living with a main-level bedroom and bath. Hickory hardwood flooring in the living areas. Marble flooring in the baths. All zoned heat and air on the second-level bedrooms for your personal preference of comfort. Convenient in-town location. A Must See!!!
For sale
$315,000
915 Liberty St, Meadville, PA 16335
4beds
2,964sqft
:
Get pre-qualified$2,093/mo
Single Family Residence
Built in ----
5,227 Square Feet Lot
$-- Zestimate®
$106/sqft
$-- HOA
What's special
Old world charmFirst-floor livingMain-level bedroom and bathThird-floor bonus room
- 140 days |
- 286 |
- 6 |
Zillow last checked:
Listing updated:
Listed by:
Leslie Berger (814)337-6000,
ERA Richmond Real Estate Service 814-337-6000,
Brode Berger 814-337-6000,
ERA Richmond Real Estate Service
Source: GEMLS,MLS#: 190008Originating MLS: Greater Erie Board Of Realtors
Facts & features
Interior
Bedrooms & bathrooms
- Bedrooms: 4
- Bathrooms: 2
- Full bathrooms: 2
Bedroom
- Level: First
- Dimensions: 12x16
Bedroom
- Level: Second
- Dimensions: 16x14
Bedroom
- Level: Second
- Dimensions: 12x17
Bedroom
- Level: Second
- Dimensions: 13x16
Foyer
- Level: First
- Dimensions: 14x6
Other
- Level: First
- Dimensions: 10x12
Other
- Level: Second
- Dimensions: 10x10
Kitchen
- Description: Baywindow
- Level: First
- Dimensions: 23x15
Living room
- Description: Baywindow
- Level: First
- Dimensions: 23x15
Heating
- Forced Air, Gas
Cooling
- Central Air
Appliances
- Included: Gas Oven, Gas Range, Refrigerator
Features
- Flooring: Hardwood, Other
- Basement: Full,Unfinished
- Has fireplace: No
Interior area
- Total structure area: 2,964
- Total interior livable area: 2,964 sqft
Property
Parking
- Total spaces: 2
- Parking features: Open
- Has uncovered spaces: Yes
Features
- Levels: Three Or More
- Stories: 3
- Patio & porch: Porch
- Exterior features: Paved Driveway, Porch
Lot
- Size: 5,227 Square Feet
- Dimensions: 70 x 83 x 57 x 83
- Features: Irregular Lot, Landscaped, Mineral Rights, Sloped
Details
- Parcel number: 3400008A23
- Zoning description: MU
Construction
Type & style
- Home type: SingleFamily
- Architectural style: Three Story
- Property subtype: Single Family Residence
Materials
- Frame, Vinyl Siding
- Roof: Composition
Condition
- Excellent,Resale
Utilities & green energy
- Sewer: Public Sewer
- Water: Public
- Utilities for property: Cable Available
Community & HOA
Community
- Features: Sidewalks
Location
- Region: Meadville
Financial & listing details
- Price per square foot: $106/sqft
- Tax assessed value: $26,350
- Annual tax amount: $2,774
- Date on market: 3/17/2026
- Cumulative days on market: 142 days
- Road surface type: Paved
Estimated market value
Not available
Estimated sales range
Not available
Not available
Price history
| Date | Event | Price |
|---|---|---|
| 3/17/2026 | Listed for sale | $315,000+225.1%$106/sqft |
Source: GEMLS #190008 Report a problem | ||
| 7/29/2024 | Listing removed | -- |
Source: GEMLS #173295 Report a problem | ||
| 1/29/2024 | Pending sale | $96,900$33/sqft |
Source: GEMLS #173295 Report a problem | ||
| 12/20/2023 | Listed for sale | $96,900$33/sqft |
Source: GEMLS #173295 Report a problem | ||
Public tax history
Tax history is unavailable.
Monthly payment
Est. payment
Payment breakdown
Explore the cost of this home by adjusting the details. Changes won't be saved.Climate risks
Neighborhood: 16335
Nearby schools
GreatSchools rating
- 5/10Second District Elementary SchoolGrades: K-6Distance: 0.6 mi
- 6/10Meadville Area Middle School (MAMS)Grades: 7-8Distance: 1 mi
- 5/10Meadville Area Senior High SchoolGrades: 9-12Distance: 1.1 mi
Schools provided by the listing agent
- District: Crawford Central
Source: GEMLS. This data may not be complete. We recommend contacting the local school district to confirm school assignments for this home.
- $168,0006 bd3 ba4k sqft403 Chestnut St, Meadville, PA 16335Off Market

- $--1 bd1 ba-- sqft912 Liberty St APT 1, Meadville, PA 16335Off Market

- $255,8006 bd5 ba4.4k sqft904 Liberty St, Meadville, PA 16335Off Market

- $246,0007 bd6 ba7k sqft389 Chestnut St, Meadville, PA 16335Off Market
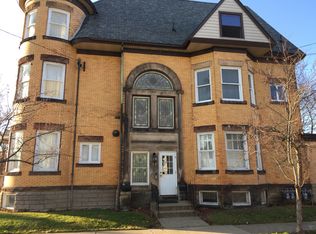
- $78,6004 bd-- ba1.7k sqft902 Liberty St, Meadville, PA 16335Off Market
- $--2 bd1 ba900 sqft902 Liberty St #1, Meadville, PA 16335Off Market
- $185,200-- bd-- ba-- sqft895 Liberty St #896, Meadville, PA 16335Off Market
- $502,0008 bd4 ba-- sqft381 Chestnut St, Meadville, PA 16335Sold
A local agent can set up tours, give advice and negotiate with sellers.
Similar homes
- $340,0005 bd4 ba2.3k sqft19627 Chad Ln, Meadville, PA 16335For Sale
 MLS ID #192278, Toni Wisinski, Howard Hanna BK Meadville. GEMLS
 - $282,5003 bd3 ba2k sqft655 Chestnut St, Meadville, PA 16335For Sale
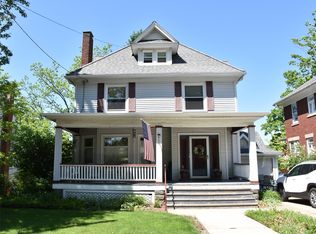 MLS ID #191263, Leslie Berger, ERA Richmond Real Estate Service. GEMLS
 - $351,7005 bd3 ba2.7k sqft695 Seneca Rd, Meadville, PA 16335For Sale
 MLS ID #191721, Debby McCain, Ready2Go Realty, LLC. GEMLS
 - $299,9005 bd3 ba2.3k sqft12975 Park Lane Dr, Meadville, PA 16335For Sale
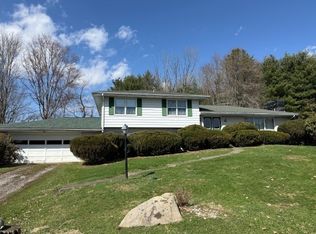 MLS ID #189980, David Schepner, Howard Hanna BK Conneaut Lake. GEMLS
 - $299,0002 bd4 ba3.1k sqft994 Market St, Meadville, PA 16335For SaleMLS ID #191258, Donald Buchanan, RE/MAX Hometown Realty. GEMLS
- $249,9003 bd3 ba2.1k sqft15955 Park Avenue Ext, Meadville, PA 16335For SaleMLS ID #191005, Debby McCain, Ready2Go Realty, LLC. GEMLS
- $275,0003 bd3 ba1.7k sqft454 Hartz Ave, Meadville, PA 16335For SaleMLS ID #190698, Nancy Mangilo, Howard Hanna BK Meadville. GEMLS
- $315,0003 bd2 ba1.9k sqft28775 Lake Creek Rd, Cochranton, PA 16314For SaleMLS ID #192442, Debby McCain, Ready2Go Realty, LLC. GEMLS
- $169,9004 bd2 ba1.9k sqft643 William St, Meadville, PA 16335For SaleMLS ID #191506, Jarvis Sanders, Howard Hanna Erie Airport. GEMLS
- $219,9005 bd2 ba1.7k sqft11497 Pennsylvania Ave, Meadville, PA 16335For SaleMLS ID #191361, Dana Dickerson, Agresti Real Estate. GEMLS
- $210,0003 bd2 ba1.5k sqft779 Chestnut St, Meadville, PA 16335For SaleMLS ID #191655, Judy Duffy, RE/MAX Hometown Realty. GEMLS
- $329,0004 bd2 ba3.1k sqft4913 Rock Creek Rd, Cochranton, PA 16314For SaleMLS ID #188784, Lori Rosenbaum, Howard Hanna Erie Southwest. GEMLS
- $350,0003 bd2 ba1.7k sqft19879 Grange Center Rd, Saegertown, PA 16433For SaleMLS ID #191846, Nancy Mangilo, Howard Hanna BK Meadville. GEMLS
- $344,9005 bd2 ba2.7k sqft20744 Kightlinger Rd, Venango, PA 16440For SaleMLS ID #191433, Christopher Moritzen, Uptown Realty, LLC. GEMLS
- $275,0004 bd3 ba1.5k sqft16924 Us Highway 6 #19, Saegertown, PA 16433For SaleMLS ID #190823, Benjamin Smith, eXp Realty - Erie. GEMLS
- $339,9003 bd2 ba1.5k sqft19091 Us Highway 6 #19, Saegertown, PA 16433For SaleMLS ID #190358, Toni Wisinski, Howard Hanna BK Meadville. GEMLS
- $349,0005 bd2 ba1.8k sqft19872 Skeltontown Rd, Cambridge Springs, PA 16403For SaleMLS ID #191677, Laura Lathrop, Coldwell Banker Select - Edinboro. GEMLS
- $339,0003 bd2 ba1.8k sqft422 Wright Rd, Cooperstown, PA 16317For SaleMLS ID #164154, Kristin Glasser. Allegheny Valley BOR
- $339,0003 bd2 ba1.8k sqft5101 Florek Rd, Edinboro, PA 16412For SaleMLS ID #191955, Wendy Schau, Coldwell Banker Select - Edinboro. GEMLS
- $159,9004 bd4 ba2.1k sqft13334 Dunham Rd, Meadville, PA 16335For SaleMLS ID #191011, David Gordon, ERA Richmond Real Estate Service. GEMLS
