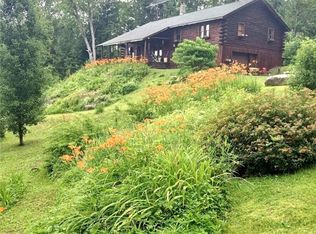
Woods, Woods, and Privacy on almost 4 secluded acres. This home offers 3 bedrooms, 2 full bathrooms, a large living room, and an additional family room. The open kitchen features abundant cabinet storage and is spacious enough for an eat-in dining area. Convenient first-floor laundry. A full unfinished basement offers endless possibilities for additional living space. The attached two-car garage provides ample room for vehicles and equipment. Step outside to enjoy the massive front deck overlooking the property, as well as a second rear deck for additional outdoor living space. The backyard is a nature lover's dream, complete with 2 deer stands, walking trails, and a fire pit—perfect for hunting, hiking, or simply enjoying the outdoors. An additional 9+ acre parcel adjacent to the property is also available for purchase. Ideally located across from the National Wildlife Refuge and just minutes from Sugar Lake. Located in the Cochranton School District.
For sale
Price cut: $20K (9/14)
$275,000
28775 Lake Creek Rd, Cochranton, PA 16314
3beds
1,904sqft
Single Family Residence
Built in 1998
3.95 Acres Lot
$269,900 Zestimate®
$144/sqft
$-- HOA
What's special
Fire pitAttached two-car garageConvenient first-floor laundryAdditional family roomAbundant cabinet storageOpen kitchen
- 50 days
- 729
- 44
Zillow last checked:
Listing updated:
Listed by:
Debby McCain (814)724-4200,
Ready2Go Realty, LLC 814-724-4200
Source: GEMLS,MLS#: 192442Originating MLS: Greater Erie Board Of Realtors
Facts & features
Interior
Bedrooms & bathrooms
- Bedrooms: 3
- Bathrooms: 2
- Full bathrooms: 2
Primary bedroom
- Level: First
- Dimensions: 13x15
Bedroom
- Level: First
- Dimensions: 13x12
Bedroom
- Level: First
- Dimensions: 11x13
Primary bathroom
- Level: First
- Dimensions: 9x10
Dining room
- Level: First
- Dimensions: 13x11
Family room
- Level: First
- Dimensions: 13x16
Other
- Level: First
- Dimensions: 9x5
Kitchen
- Level: First
- Dimensions: 21x13
Laundry
- Level: First
- Dimensions: 6x10
Living room
- Level: First
- Dimensions: 19x13
Heating
- Electric, Forced Air
Cooling
- Central Air
Appliances
- Included: Dishwasher, Electric Oven, Electric Range, Refrigerator, Dryer, Washer
Features
- Flooring: Carpet, Hardwood, Vinyl
- Basement: Full,Unfinished
- Has fireplace: No
Interior area
- Total structure area: 1,904
- Total interior livable area: 1,904 sqft
Video & virtual tour
Property
Parking
- Total spaces: 2
- Parking features: Attached
- Attached garage spaces: 2
Features
- Patio & porch: Deck
- Exterior features: Deck
Lot
- Size: 3.95 Acres
- Dimensions: 215 x 1086 x 0 x 0
- Features: Secluded, Sloped, Wooded
Details
- Parcel number: 66020242
- Zoning description: NONE
Construction
Type & style
- Home type: SingleFamily
- Architectural style: Modular/Prefab
- Property subtype: Single Family Residence
Materials
- Vinyl Siding
- Roof: Metal
Condition
- Resale
- Year built: 1998
Utilities & green energy
- Sewer: Septic Tank
- Water: Well
Community & HOA
Location
- Region: Cochranton
Financial & listing details
- Price per square foot: $144/sqft
- Tax assessed value: $39,450
- Annual tax amount: $3,431
- Date on market: 8/4/2026
- Cumulative days on market: 51 days
Estimated market value
$269,900
$256,000 - $283,000
$1,968/mo
Price history
| Date | Event | Price |
|---|---|---|
| 9/14/2026 | Price change | $275,000-6.8%$144/sqft |
Source: GEMLS #192442 Report a problem | ||
| 8/24/2026 | Price change | $295,000-6.3%$155/sqft |
Source: GEMLS #192442 Report a problem | ||
| 8/4/2026 | Listed for sale | $315,000$165/sqft |
Source: GEMLS #192442 Report a problem | ||
Public tax history
| Year | Property taxes | Tax assessment |
|---|---|---|
| 2025 | $3,431 +52.9% | $39,450 |
| 2024 | $2,244 -33.7% | $39,450 |
| 2023 | $3,382 -7.8% | $39,450 |
| 2022 | $3,668 +11.6% | $39,450 |
| 2021 | $3,287 -5.6% | $39,450 |
| 2020 | $3,483 | $39,450 |
| 2019 | $3,483 +238.3% | $39,450 |
| 2018 | $1,030 +1% | $39,450 |
| 2017 | $1,020 | $39,450 |
| 2016 | $1,020 | $39,450 |
| 2015 | $1,020 | $39,450 |
| 2014 | -- | $39,450 |
| 2013 | -- | $39,450 |
| 2012 | -- | $39,450 |
| 2011 | -- | $39,450 |
| 2010 | -- | $39,450 |
| 2009 | -- | $39,450 |
| 2008 | -- | $39,450 |
Find assessor info on the county website
Monthly payment
Est. payment
Payment breakdown
Explore the cost of this home by adjusting the details. Changes won't be saved.Climate risks
Neighborhood: 16314

Similar homes
- $262,5003 bd2 ba1k sqft9021 Williamson Rd, Meadville, PA 16335For Sale
 MLS ID #192198, Kristin Horner, RE/MAX Hometown Realty. GEMLS
 - $--3 bd2 ba1.6k sqft14766 Tomer Rd, Guys Mills, PA 16327Auction
 ServiceLink Auction
 - $240,0002 bd2 ba1.6k sqft2062 Buxton Rd, Titusville, PA 16354For Sale
 MLS ID #1767800, Allison Mortimer. WPMLS
 - $339,0003 bd2 ba1.8k sqft422 Wright Rd, Cooperstown, PA 16317For Sale
 MLS ID #164154, Kristin Glasser. Allegheny Valley BOR
