Welcome to 222 S. Franklin Street, a well-kept, 1,604 sq ft single-level manufactured home on approximately 3.7 acres with French Creek frontage. The property is reached by a shared private drive and includes approximately 2 acres of woods for privacy and a natural setting.
The living room is anchored by a stone-surround wood burning fireplace, with ceiling fans, crown molding, and new flooring that flows into the dining area and kitchen.
The kitchen offers oak cabinetry, a peninsula with extra prep space, a gas range, dishwasher, stainless refrigerator, and a window over the sink. A separate laundry room with utility sink and exterior door sits just off the kitchen.
Sliding doors in the dining area open to a 19'6" x 10' covered deck with ceiling fan, overlooking a wide, level lawn framed by mature trees. A front porch, storage shed, and vinyl siding with shutters complete the exterior.
The spacious 16'3" x 13' primary suite includes a completely renovated full bath and its own walk-in closet. On the opposite side of the home, two more bedrooms share a hall bath with tub/shower, and both has walk-in closets.
Key updates include an asphalt roof replaced in 2019 and a furnace and central air conditioning replaced in 2021. Most of the furniture is included, making this home easy to move into or enjoy as a creekside getaway.
With French Creek right in your front yard, you can launch a kayak, canoe, or paddleboard, cast for smallmouth bass and other game fish, or watch for herons and bald eagles along one of Pennsylvania's most scenic waterways. Located in the Crawford Central School District, just minutes from downtown Cochranton.
For sale
$224,900
222 S Franklin St, Cochranton, PA 16314
3beds
1,604sqft
Manufactured Home, Single Family Residence
Built in 1998
3.7 Acres Lot
$-- Zestimate®
$140/sqft
$-- HOA
What's special
Storage shedGas rangeShared private driveVinyl siding with shuttersFront porchWindow over the sinkCeiling fans
- 42 days
- 1,023
- 96
Likely to sell faster than
Zillow last checked:
Listing updated:
Listed by:
Martin Pottinger 724-201-0514,
REALTY ONE GROUP ULTIMATE 724-201-0514
Source: WPMLS,MLS#: 1776979 Originating MLS: West Penn Multi-List
Facts & features
Interior
Bedrooms & bathrooms
- Bedrooms: 3
- Bathrooms: 2
- Full bathrooms: 2
Primary bedroom
- Level: Main
- Dimensions: 13x13
Bedroom 2
- Level: Main
- Dimensions: 11x14
Bedroom 3
- Level: Main
- Dimensions: 11x14
Dining room
- Level: Main
- Dimensions: 11x15
Kitchen
- Level: Main
- Dimensions: 13x15
Living room
- Level: Main
- Dimensions: 23x13
Heating
- Forced Air, Propane
Cooling
- Central Air
Appliances
- Included: Some Gas Appliances, Cooktop, Dryer, Dishwasher, Microwave, Refrigerator, Stove, Washer
Features
- Window Treatments
- Flooring: Vinyl, Carpet
- Windows: Screens, Window Treatments
- Basement: Crawl Space
- Number of fireplaces: 1
- Fireplace features: Wood Burning
Interior area
- Total structure area: 1,604
- Total interior livable area: 1,604 sqft
Property
Parking
- Total spaces: 2
- Parking features: Off Street
Features
- Levels: One
- Stories: 1
- On waterfront: Yes
- Waterfront features: Waterfront
Lot
- Size: 3.7 Acres
- Dimensions: 3.7
Details
- Parcel number: 18040287
Construction
Type & style
- Home type: MobileManufactured
- Architectural style: Ranch
- Property subtype: Manufactured Home, Single Family Residence
Materials
- Frame, Vinyl Siding
- Roof: Asphalt
Condition
- Resale
- Year built: 1998
Utilities & green energy
- Sewer: Public Sewer
- Water: Well
Community & HOA
Location
- Region: Cochranton
Financial & listing details
- Price per square foot: $140/sqft
- Tax assessed value: $31,050
- Annual tax amount: $1,116
- Date on market: 9/30/2026
Estimated market value
Not available
Estimated sales range
Not available
Not available
Price history
| Date | Event | Price |
|---|---|---|
| 9/30/2026 | Listed for sale | $224,900+79.9%$140/sqft |
Source:  WPMLS #1776979 Report a problem | ||
| 11/24/2020 | Sold | $125,000$78/sqft |
Source: Public Record Report a problem | ||
Public tax history
| Year | Property taxes | Tax assessment |
|---|---|---|
| 2025 | $2,195 +65.6% | $23,300 |
| 2024 | $1,325 -39% | $23,300 |
| 2023 | $2,171 +0.2% | $23,300 |
| 2022 | $2,167 +2.7% | $23,300 |
| 2021 | $2,110 -18.4% | $23,300 |
| 2020 | $2,586 | $23,300 |
| 2019 | $2,586 +232.7% | $23,300 |
| 2018 | $777 +0.8% | $23,300 |
| 2017 | $771 | $23,300 |
| 2016 | $771 | $23,300 |
| 2015 | $771 | $23,300 |
| 2014 | -- | $23,300 |
| 2013 | -- | $23,300 |
| 2012 | -- | $23,300 |
| 2011 | -- | $23,300 |
| 2010 | -- | $23,300 |
| 2009 | -- | $23,300 |
| 2008 | -- | $23,300 |
Find assessor info on the county website
Monthly payment
Climate risks
Neighborhood: 16314

Similar homes
- $275,0003 bd2 ba1.9k sqft28775 Lake Creek Rd, Cochranton, PA 16314For Sale
 MLS ID #192442, Debby McCain, Ready2Go Realty, LLC. GEMLS
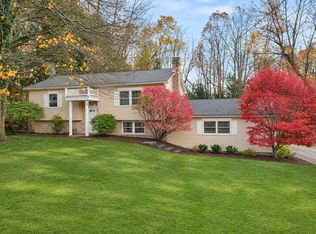
- $230,0004 bd2 ba1.5k sqft19633 Park St, Meadville, PA 16335For Sale
 MLS ID #194133, Jennie Bone, Howard Hanna Erie Southwest. GEMLS
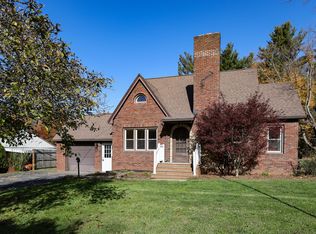
- $228,5003 bd3 ba1.4k sqft48 Fredonia Rd, Greenville, PA 16125For Sale
 MLS ID #194021, Amber Pago, RE/MAX Lakeland Realty. GEMLS
- $165,0003 bd1 ba1.3k sqft23073 Mallard Ln, Cochranton, PA 16314For Sale
 MLS ID #191367, Tracey Gregor, Howard Hanna BK Cochranton. GEMLS
