Check out this 3 bedroom, 1.5 bathroom home located in Southwest Erie on the corner of West 36th and Harvard Blvd. Home offers formal dining room, 1st floor bedroom and bath (with laundry chute), full finished basement, and 2 car detached garage. Great home at a great location waiting for your personal touches.
Pending
$179,900
1756 W 36th St, Erie, PA 16508
3beds
1,210sqft
Single Family Residence
Built in 1950
6,969 Square Feet Lot
$177,300 Zestimate®
$149/sqft
$-- HOA
What's special
Full finished basementFormal dining room
- 86 days
- 91
- 0
Likely to sell faster than
Zillow last checked:
Listing updated:
Listed by:
Patrick Groner Jr (814)833-3310,
Pennington Lines Real Estate 814-833-3310
Source: GEMLS,MLS#: 192224Originating MLS: Greater Erie Board Of Realtors
Facts & features
Interior
Bedrooms & bathrooms
- Bedrooms: 3
- Bathrooms: 2
- Full bathrooms: 1
- 1/2 bathrooms: 1
Bedroom
- Level: First
Bedroom
- Level: Second
Bedroom
- Level: Second
Dining room
- Level: First
Family room
- Description: Bar
- Level: Basement
Other
- Level: First
Half bath
- Level: Basement
Kitchen
- Level: First
Living room
- Level: First
Heating
- Forced Air, Gas
Cooling
- Central Air
Features
- Flooring: Carpet, Hardwood, Vinyl
- Basement: Full,Finished
- Has fireplace: No
Interior area
- Total structure area: 1,210
- Total interior livable area: 1,210 sqft
Property
Parking
- Total spaces: 2
- Parking features: Detached, Garage
- Garage spaces: 2
Features
- Levels: One and One Half
- Stories: 1.5
Lot
- Size: 6,969 Square Feet
- Dimensions: 50 x 142 x 0 x 0
- Features: Corner Lot
Details
- Parcel number: 19061051.0123.00
- Zoning description: R-1
- Special conditions: Listed As-Is
Construction
Type & style
- Home type: SingleFamily
- Architectural style: One and One Half Story
- Property subtype: Single Family Residence
Materials
- Cedar
- Roof: Asphalt
Condition
- Resale
- Year built: 1950
Utilities & green energy
- Sewer: Public Sewer
- Water: Public
Community & HOA
Community
- Features: Sidewalks
Location
- Region: Erie
Financial & listing details
- Price per square foot: $149/sqft
- Tax assessed value: $87,800
- Annual tax amount: $3,638
- Date on market: 7/23/2026
- Cumulative days on market: 87 days
- Road surface type: Paved
Estimated market value
$177,300
$168,000 - $186,000
$1,523/mo
Price history
| Date | Event | Price |
|---|---|---|
| 8/10/2026 | Pending sale | $179,900$149/sqft |
Source: GEMLS #192224 Report a problem | ||
| 7/23/2026 | Listed for sale | $179,900+157%$149/sqft |
Source: GEMLS #192224 Report a problem | ||
| 7/21/2021 | Sold | $70,000$58/sqft |
Source: Public Record Report a problem | ||
Public tax history
| Year | Property taxes | Tax assessment |
|---|---|---|
| 2026 | $3,588 +3.4% | $87,800 |
| 2025 | $3,471 | $87,800 |
| 2024 | $3,471 +5.2% | $87,800 |
| 2023 | $3,300 +2.1% | $87,800 |
| 2022 | $3,231 | $87,800 |
| 2021 | $3,231 +95.4% | $87,800 |
| 2020 | $1,653 -37.7% | $87,800 |
| 2019 | $2,656 -14.2% | $87,800 |
| 2018 | $3,094 +3.4% | $87,800 |
| 2017 | $2,993 +0.7% | $87,800 |
| 2016 | $2,971 +18% | $87,800 |
| 2015 | $2,518 | $87,800 |
| 2014 | $2,518 +481.7% | $87,800 |
| 2013 | $433 +2.7% | $87,800 +26.1% |
| 2012 | $421 | $69,650 |
| 2011 | $421 | $69,650 |
| 2010 | $421 +11% | $69,650 |
| 2009 | $380 | $69,650 |
| 2008 | -- | $69,650 |
| 2005 | $2,146 +1371.6% | $69,650 |
| 2004 | $146 | $69,650 |
| 2003 | -- | $69,650 +384% |
| 2002 | -- | $14,390 |
| 2000 | -- | $14,390 |
Find assessor info on the county website
Monthly payment
Est. payment
Payment breakdown
Explore the cost of this home by adjusting the details. Changes won't be saved.Climate risks
Neighborhood: 16508
Nearby schools
Schools provided by the listing agent
- District: City-Erie
Source: GEMLS. This data may not be complete. We recommend contacting the local school district to confirm school assignments for this home.
Similar homes
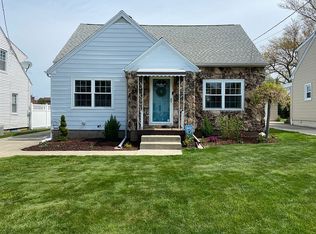
- $185,0003 bd2 ba1.1k sqft961 W 32nd St, Erie, PA 16508For Sale
 MLS ID #193548, Brently Pustelak, Agresti Real Estate. GEMLS
 - $189,9003 bd2 ba1.3k sqft1205 W 30th St, Erie, PA 16508For Sale
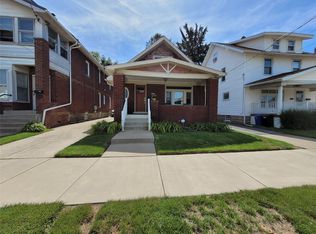 MLS ID #193118, Helen Santiago, RE/MAX Lakeland Realty - Erie. GEMLS
 - $189,9003 bd2 ba1.3k sqft1216 W 29th St, Erie, PA 16508For Sale
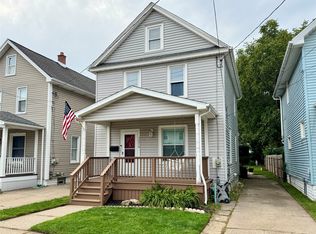 MLS ID #193042, Jake Bowers, The Bowers Group LLC. GEMLS
 - $170,0003 bd2 ba1k sqft4123 Wabash Ave, Erie, PA 16509For Sale
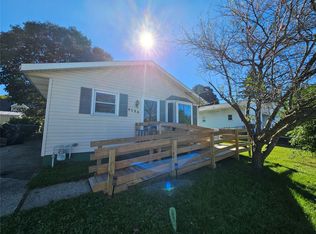 MLS ID #193579, Dan Cruz, Agresti Real Estate. GEMLS
