Escape the hustle and bustle of everyday life with your own private sanctuary. Nestled at the end of the long driveway, this 3-bedroom, 3 bath home offers 7 acres of seclusion. The showstopper is the fabulous great room addition featuring a wall of windows overlooking the panoramic treed back yard. This room features soaring cathedral ceilings with abundant natural light. First floor laundry too. There is also an attached second tandem garage for outdoor equipment.
For sale
$377,000
1613 Old State Rd, Waterford, PA 16441
3beds
1,920sqft
Single Family Residence
Built in 1974
7.36 Acres Lot
$378,900 Zestimate®
$196/sqft
$-- HOA
What's special
First floor laundryFabulous great room additionAbundant natural lightSoaring cathedral ceilings
- 6 days
- 1,135
- 79
Likely to sell faster than
Zillow last checked:
Listing updated:
Listed by:
Janet Orr (814)833-1000,
Howard Hanna Erie Airport 814-833-1000
Source: GEMLS,MLS#: 194123Originating MLS: Greater Erie Board Of Realtors
Facts & features
Interior
Bedrooms & bathrooms
- Bedrooms: 3
- Bathrooms: 3
- Full bathrooms: 2
- 1/2 bathrooms: 1
Primary bedroom
- Level: First
- Dimensions: 14x11
Bedroom
- Level: First
- Dimensions: 13x10
Bedroom
- Level: First
- Dimensions: 11x9
Primary bathroom
- Level: First
Den
- Description: Fireplace
- Level: First
- Dimensions: 21x11
Dining room
- Level: First
- Dimensions: 11x11
Family room
- Level: First
- Dimensions: 25x19
Other
- Level: First
Half bath
- Level: First
Kitchen
- Level: First
- Dimensions: 11x10
Laundry
- Level: First
Living room
- Level: First
- Dimensions: 14x13
Office
- Level: First
- Dimensions: 12x11
Heating
- Forced Air, Propane
Cooling
- Central Air
Appliances
- Included: Dishwasher, Gas Oven, Gas Range, Microwave, Refrigerator, Dryer, Water Softener, Washer
Features
- Ceramic Bath
- Flooring: Carpet, Ceramic Tile, Vinyl
- Basement: Full,Unfinished
- Has fireplace: No
- Fireplace features: Pellet Stove
Interior area
- Total structure area: 1,920
- Total interior livable area: 1,920 sqft
Property
Parking
- Total spaces: 2
- Parking features: Attached
- Attached garage spaces: 2
Features
- Levels: One
- Stories: 1
Lot
- Size: 7.36 Acres
- Dimensions: 406 x 1200 x 0 x 1200
- Features: Level, Secluded, Trees
Details
- Parcel number: 47029067.0007.01
- Zoning description: A-2
Construction
Type & style
- Home type: SingleFamily
- Architectural style: One Story
- Property subtype: Single Family Residence
Materials
- Aluminum Siding
- Roof: Metal
Condition
- Average Condition
- Year built: 1974
Utilities & green energy
- Sewer: Septic Tank
- Water: Well
Community & HOA
Location
- Region: Waterford
Financial & listing details
- Price per square foot: $196/sqft
- Tax assessed value: $148,500
- Annual tax amount: $3,620
- Date on market: 11/6/2026
- Cumulative days on market: 7 days
- Road surface type: Paved
Estimated market value
$378,900
$360,000 - $398,000
$1,534/mo
Price history
| Date | Event | Price |
|---|---|---|
| 11/6/2026 | Listed for sale | $377,000+183.5%$196/sqft |
Source: GEMLS #194123 Report a problem | ||
| 10/9/1998 | Sold | $133,000$69/sqft |
Source: Public Record Report a problem | ||
Public tax history
| Year | Property taxes | Tax assessment |
|---|---|---|
| 2026 | $3,620 +3.5% | $148,500 |
| 2025 | $3,497 +3.2% | $148,500 |
| 2024 | $3,390 +7.2% | $148,500 |
| 2023 | $3,162 +2.6% | $148,500 |
| 2022 | $3,083 | $148,500 |
| 2021 | $3,083 +169.6% | $148,500 |
| 2020 | $1,143 -59.2% | $148,500 |
| 2019 | $2,803 -21.3% | $148,500 |
| 2018 | $3,562 +6.5% | $148,500 |
| 2017 | $3,344 +1.1% | $148,500 |
| 2016 | $3,307 +87.9% | $148,500 |
| 2015 | $1,760 +129.5% | $148,500 +6.1% |
| 2004 | $767 | $139,900 |
Find assessor info on the county website
Monthly payment
Est. payment
Payment breakdown
Explore the cost of this home by adjusting the details. Changes won't be saved.Climate risks
Neighborhood: 16441
Nearby schools
Schools provided by the listing agent
- District: Fort LeBoeuf
Source: GEMLS. This data may not be complete. We recommend contacting the local school district to confirm school assignments for this home.

Similar homes
- $389,5003 bd4 ba2k sqft15329 W Mill St, Meadville, PA 16335For Sale
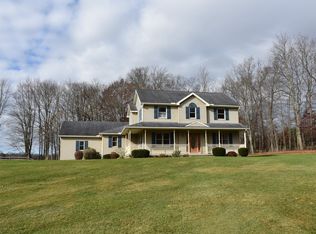 MLS ID #194112, Leslie Berger, ERA Richmond Real Estate Service. GEMLS
- $270,0003 bd1 ba1.1k sqft14257 Middleton Rd, Waterford, PA 16441For Sale
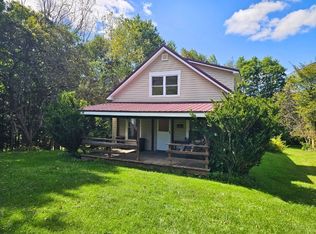 MLS ID #1774541, Martin Pottinger. WPMLS
- $404,0003 bd2 ba2.1k sqft19165 Porky St, Saegertown, PA 16433For Sale
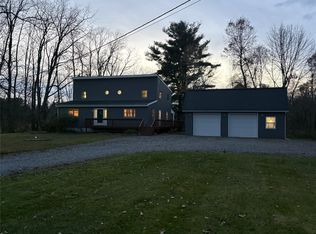 MLS ID #194126, Kelly Perrett, Howard Hanna BK Meadville. GEMLS
- $299,9003 bd2 ba1.7k sqft5451 Woodlawn Dr, Edinboro, PA 16412For Sale
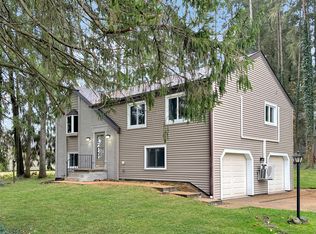 MLS ID #194170, Carol Johnson, RE/MAX Real Estate Group Erie. GEMLS
