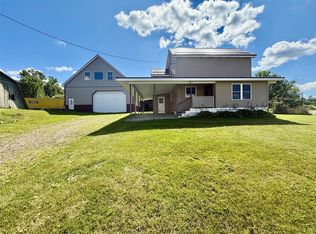
Enjoy peaceful country living in this spacious 4-bedroom, 2.5-bath home! The generous primary bedroom features a private bath and abundant closet space, providing a comfortable retreat. The remodeled kitchen is the heart of the home, offering an island for additional workspace and seating, and flows into the dining room, making it ideal for everyday living and entertaining. Convenient first-floor laundry adds to the home's functionality. All kitchen appliances, plus the washer and dryer, are included for a move-in-ready experience. The finished lower level provides radiant floor heat, featuring a comfortable family room, dedicated exercise room, private office, and abundant storage. Outside, you'll appreciate the 2.5-car attached garage complete with a utility sink, a wood shed, and a 12' x 24' outbuilding for additional storage or workshop space. Newer metal roof and siding. This home combines the tranquility of a country setting with the convenience of generous living space.
For sale
$349,900
11264 Lake Pleasant Rd, Union City, PA 16438
4beds
2,629sqft
Single Family Residence
Built in 1900
0.47 Acres Lot
$340,000 Zestimate®
$133/sqft
$-- HOA
What's special
Private officeWood shedAbundant closet spaceRemodeled kitchenFirst-floor laundryAbundant storageComfortable family room
- 2 days
- 423
- 11
Zillow last checked:
Listing updated:
Listed by:
Jennifer Purpura (814)323-5325,
Agresti Real Estate 814-459-9400
Source: GEMLS,MLS#: 193326Originating MLS: Greater Erie Board Of Realtors
Facts & features
Interior
Bedrooms & bathrooms
- Bedrooms: 4
- Bathrooms: 3
- Full bathrooms: 2
- 1/2 bathrooms: 1
Primary bedroom
- Level: First
- Dimensions: 14x15
Bedroom
- Level: First
- Dimensions: 12x14
Bedroom
- Level: First
- Dimensions: 11x12
Bedroom
- Level: First
- Dimensions: 11x12
Primary bathroom
- Level: First
- Dimensions: 8x10
Dining room
- Level: First
- Dimensions: 13x17
Exercise room
- Level: Lower
- Dimensions: 9x16
Family room
- Level: Lower
- Dimensions: 21x22
Other
- Level: First
- Dimensions: 6x6
Half bath
- Level: Lower
- Dimensions: 8x7
Kitchen
- Description: Island
- Level: First
- Dimensions: 13x14
Laundry
- Level: First
- Dimensions: 6x12
Living room
- Level: First
- Dimensions: 12x17
Mud room
- Level: Lower
- Dimensions: 6x8
Office
- Level: Lower
- Dimensions: 8x9
Heating
- Hot Water, Propane
Cooling
- None
Appliances
- Included: Dishwasher, Electric Oven, Electric Range, Disposal, Microwave, Refrigerator, Dryer, Washer
Features
- Ceiling Fan(s), Window Treatments
- Flooring: Carpet, Ceramic Tile
- Windows: Drapes
- Basement: Full,Finished
- Has fireplace: No
Interior area
- Total structure area: 2,629
- Total interior livable area: 2,629 sqft
Property
Parking
- Total spaces: 4
- Parking features: Attached, Garage Door Opener
- Attached garage spaces: 2.5
Features
- Levels: Two
- Stories: 2
- Exterior features: Storage
Lot
- Size: 0.47 Acres
- Dimensions: 130 x 0 x 0 x 0
- Features: Irregular Lot
Details
- Additional structures: Outbuilding, Shed(s)
- Parcel number: 25019054.0007.00
- Zoning description: R-1
Construction
Type & style
- Home type: SingleFamily
- Architectural style: Two Story
- Property subtype: Single Family Residence
Materials
- Vinyl Siding
- Roof: Composition
Condition
- Year built: 1900
Utilities & green energy
- Sewer: Septic Tank
- Water: Well
Community & HOA
Community
- Security: Fire Alarm
Location
- Region: Union City
Financial & listing details
- Price per square foot: $133/sqft
- Tax assessed value: $135,500
- Annual tax amount: $4,740
- Date on market: 9/21/2026
- Road surface type: Paved
Estimated market value
$340,000
$323,000 - $357,000
$1,702/mo
Price history
| Date | Event | Price |
|---|---|---|
| 9/21/2026 | Listed for sale | $349,900$133/sqft |
Source: GEMLS #193326 Report a problem | ||
| 7/22/2026 | Listing removed | $349,900$133/sqft |
Source: GEMLS #191852 Report a problem | ||
| 7/21/2026 | Listed for sale | $349,900$133/sqft |
Source: GEMLS #191852 Report a problem | ||
| 7/11/2026 | Pending sale | $349,900$133/sqft |
Source: GEMLS #191852 Report a problem | ||
| 7/6/2026 | Listed for sale | $349,900+554%$133/sqft |
Source: GEMLS #191852 Report a problem | ||
| 6/1/1994 | Sold | $53,500$20/sqft |
Source: Agent Provided Report a problem | ||
Public tax history
| Year | Property taxes | Tax assessment |
|---|---|---|
| 2026 | $4,577 +1% | $135,500 |
| 2025 | $4,533 +3.7% | $135,500 |
| 2024 | $4,371 +10.2% | $135,500 |
| 2023 | $3,967 +2.6% | $135,500 |
| 2022 | $3,866 | $135,500 |
| 2021 | $3,866 +270.5% | $135,500 |
| 2020 | $1,043 -70.1% | $135,500 |
| 2019 | $3,495 -14.3% | $135,500 |
| 2018 | $4,077 +13.5% | $135,500 |
| 2017 | $3,591 +1% | $135,500 |
| 2016 | $3,558 +125.4% | $135,500 |
| 2015 | $1,579 -45.5% | $135,500 |
| 2014 | $2,894 +333.3% | $135,500 |
| 2013 | $668 -11% | $135,500 +9.2% |
| 2012 | $751 | $124,110 |
| 2011 | $751 | $124,110 |
| 2010 | $751 +11% | $124,110 |
| 2009 | $676 | $124,110 |
| 2008 | -- | $124,110 |
| 2005 | $741 | $124,110 |
| 2004 | $741 | $124,110 |
| 2003 | -- | $124,110 +456.8% |
| 2002 | -- | $22,290 |
| 2000 | -- | $22,290 |
Find assessor info on the county website
Monthly payment
Est. payment
Payment breakdown
Explore the cost of this home by adjusting the details. Changes won't be saved.Climate risks
Neighborhood: 16438
Nearby schools
Schools provided by the listing agent
- District: Wattsburg
Source: GEMLS. This data may not be complete. We recommend contacting the local school district to confirm school assignments for this home.
- $385,1003 bd3 ba2.3k sqft11261 Lake Pleasant Rd, Union City, PA 16438Off Market
- $250,3003 bd1 ba1.3k sqft11291 Lake Pleasant Rd, Union City, PA 16438Off Market
- $316,4004 bd1 ba2.5k sqft11292 Lake Pleasant Rd, Union City, PA 16438Off Market
- $406,2002 bd1 ba1.3k sqft11241 Lake Pleasant Rd, Union City, PA 16438Off Market
Similar homes
- $299,9006 bd2 ba2.4k sqft16116 Old Valley Rd, Union City, PA 16438For Sale
 MLS ID #192357, PJ Albrecht, Agresti Real Estate - Meadville. GEMLS
 - $375,0005 bd4 ba3k sqft25687 Us Highway 6 #&-19, Highway Cambridge Springs, PA 16403For Sale
 MLS ID #193091, Tiffany Price, eXp Realty - Erie. GEMLS
 - $359,9006 bd3 ba2k sqft4102 Davison Ave, Erie, PA 16504For Sale
 MLS ID #193253, Behar Hoxha, Agresti Real Estate. GEMLS
 - $324,9003 bd3 ba1.6k sqft8874 Ennis Dr, Erie, PA 16509For Sale
 MLS ID #192421, Jennifer Pontzer, Coldwell Banker Select - Airport. GEMLS
 - $349,9004 bd2 ba2k sqft9480 Ravlin Hill Rd, Clymer, NY 14724For Sale
 MLS ID #R1711697, Paul Vaicunas, Listing by: Whitetail Properties Real Estate, LLC. NYSAMLSs
