Discover the potential of country living on 2.5 beautiful acres in Greenfield Township! Set back from the road and surrounded by expansive yard space and scenic countryside, this spacious single-story home offers an incredible opportunity to make it your own. The inviting great room features a masonry fireplace and oversized window overlooking the front yard. Additional highlights include a kitchen with dining area, convenient half bath/laundry room, a generously sized primary bedroom, secondary bedroom and a flexible third bedroom or office with access to the rear deck and hot tub. The full basement offers garage ramp access, ideal for storing lawn equipment, recreational toys, and more. Yard placed solar panels add utility savings. Bonus - metal roof, central AC! If you’re envisioning creating your forever home, the possibilities are plentiful! Conveniently located near local schools with easy access to I-90 and I-86. Some cosmetic TLC needed.
For sale
$275,000
10458 Route 89, North East, PA 16428
3beds
1,482sqft
Single Family Residence
Built in 1974
2.5 Acres Lot
$266,100 Zestimate®
$186/sqft
$-- HOA
What's special
Masonry fireplaceKitchen with dining areaSpacious single-story homeInviting great roomMetal roofCentral acGenerously sized primary bedroom
- 3 days
- 974
- 78
Likely to sell faster than
Zillow last checked:
Listing updated:
Listed by:
Libby Remache (814)899-3005,
Howard Hanna Erie East 814-899-3005
Source: GEMLS,MLS#: 193872Originating MLS: Greater Erie Board Of Realtors
Facts & features
Interior
Bedrooms & bathrooms
- Bedrooms: 3
- Bathrooms: 2
- Full bathrooms: 1
- 1/2 bathrooms: 1
Primary bedroom
- Level: First
- Dimensions: 15x15
Bedroom
- Level: First
- Dimensions: 11x10
Bedroom
- Level: First
- Dimensions: 11x10
Dining room
- Level: First
- Dimensions: 13x11
Other
- Level: First
- Dimensions: 8x8
Half bath
- Description: Laundry Hook-Up
- Level: First
- Dimensions: 8x6
Kitchen
- Level: First
- Dimensions: 11x9
Living room
- Description: Fireplace
- Level: First
- Dimensions: 18x17
Heating
- Forced Air, Gas
Cooling
- Central Air
Appliances
- Included: Gas Cooktop, Gas Oven, Refrigerator, Dryer, Washer
Features
- Flooring: Carpet, Laminate, Vinyl
- Basement: Full,Unfinished
- Number of fireplaces: 1
- Fireplace features: Gas
Interior area
- Total structure area: 1,482
- Total interior livable area: 1,482 sqft
Property
Parking
- Total spaces: 2
- Parking features: Attached, Garage Door Opener
- Attached garage spaces: 2
Features
- Levels: One
- Stories: 1
- Patio & porch: Deck, Porch
- Exterior features: Deck, Porch
Lot
- Size: 2.5 Acres
- Dimensions: 297 x 315 x 293 x 337
- Features: Rolling Slope, Wooded
- Topography: Hill
Details
- Parcel number: 26010030.0003.01
- Zoning description: R-1
Construction
Type & style
- Home type: SingleFamily
- Architectural style: One Story
- Property subtype: Single Family Residence
Materials
- Aluminum Siding, Masonry
- Roof: Metal
Condition
- Resale
- Year built: 1974
Utilities & green energy
- Sewer: Septic Tank
- Water: Well
Community & HOA
Location
- Region: North East
Financial & listing details
- Price per square foot: $186/sqft
- Tax assessed value: $118,600
- Annual tax amount: $4,190
- Date on market: 10/21/2026
- Road surface type: Paved
Estimated market value
$266,100
$253,000 - $279,000
$1,853/mo
Price history
| Date | Event | Price |
|---|---|---|
| 10/21/2026 | Listed for sale | $275,000$186/sqft |
Source: GEMLS #193872 Report a problem | ||
Public tax history
| Year | Property taxes | Tax assessment |
|---|---|---|
| 2026 | $4,048 +1% | $118,600 |
| 2025 | $4,009 +3.6% | $118,600 |
| 2024 | $3,868 +10.1% | $118,600 |
| 2023 | $3,514 +2.6% | $118,600 |
| 2022 | $3,425 | $118,600 |
| 2021 | $3,425 +258.8% | $118,600 |
| 2020 | $955 -69% | $118,600 |
| 2019 | $3,082 -14.7% | $118,600 |
| 2018 | $3,615 +13.3% | $118,600 |
| 2017 | $3,190 +0.9% | $118,600 |
| 2016 | $3,160 +118.4% | $118,600 |
| 2015 | $1,447 -43.9% | $118,600 |
| 2014 | $2,580 +341.2% | $118,600 |
| 2013 | $585 -6.6% | $118,600 +14.6% |
| 2012 | $626 | $103,480 |
| 2011 | $626 | $103,480 |
| 2010 | $626 +11% | $103,480 |
| 2009 | $564 | $103,480 |
| 2008 | -- | $103,480 |
| 2005 | $681 +0.9% | $103,480 |
| 2004 | $675 | $103,480 |
| 2003 | -- | $103,480 |
Find assessor info on the county website
Monthly payment
Est. payment
Payment breakdown
Explore the cost of this home by adjusting the details. Changes won't be saved.Climate risks
Neighborhood: 16428
Nearby schools
Schools provided by the listing agent
- District: Wattsburg
Source: GEMLS. This data may not be complete. We recommend contacting the local school district to confirm school assignments for this home.

Similar homes
- $329,9002 bd2 ba1.3k sqft10046 New Rd, North East, PA 16428For Sale
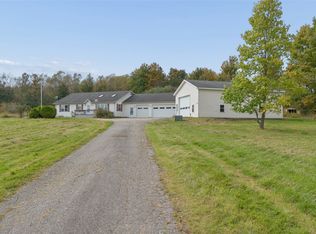 MLS ID #193321, Danielle Jones-Miglicio, Agresti Real Estate. GEMLS
- $239,9004 bd2 ba1.2k sqft3845 Depot Rd, Erie, PA 16510For Sale
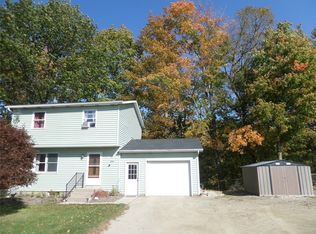 MLS ID #193849, Cynthia Fabin, Howard Hanna Erie East. GEMLS
- $289,0003 bd2 ba1.3k sqft11372 E Lake Rd, North East, PA 16428For Sale
 MLS ID #192307, Julie Wittman, RE/MAX Real Estate Group North East. GEMLS
- $275,3245 bd1 ba2.1k sqft931 Highmeyer Rd, Harborcreek, PA 16421For Sale
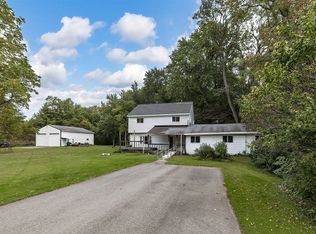 MLS ID #193765, Carol Dabrowski, RE/MAX Real Estate Group Erie. GEMLS
