Tucked away on a beautiful lot with additional treed lot offering privacy & seclusion. Fenced in backyard fence is ideal for play & pets. Additional lot is on Evans St. The eatin kitchen offers space and appliances. Family Rm hosts a gas brick fireplace and an additional vaulted room to use as a den or sitting area that exits to the rear deck. The 3rd bedroom is converted to a 1st floor laundry room with new washer & dryer. Laundry is still set up in the dry full basement. The Primary bdrm has a half bath and walk in closet. Attached 2 car garage offers lots of storage along with large storage shed. Located a short distance from Freeport Beach, North East Township Beach/Park, North East Marina, Wineries, and downtown North East
For sale
$299,900
11372 E Lake Rd, North East, PA 16428
3beds
1,308sqft
Single Family Residence
Built in 1971
0.68 Acres Lot
$290,100 Zestimate®
$229/sqft
$-- HOA
What's special
Large storage shed
- 61 days
- 1,218
- 22
Zillow last checked:
Listing updated:
Listed by:
Julie Wittman (814)725-5665,
RE/MAX Real Estate Group North East 814-725-5665,
Mary Lou Wittman 814-323-3195,
RE/MAX Real Estate Group North East
Source: GEMLS,MLS#: 192307Originating MLS: Greater Erie Board Of Realtors
Facts & features
Interior
Bedrooms & bathrooms
- Bedrooms: 3
- Bathrooms: 2
- Full bathrooms: 1
- 1/2 bathrooms: 1
Primary bedroom
- Level: First
- Dimensions: 11x11
Bedroom
- Level: First
- Dimensions: 09x11
Bedroom
- Level: First
- Dimensions: 11x11
Den
- Description: Walkout
- Level: First
- Dimensions: 12x13
Dining room
- Level: First
- Dimensions: 11x20
Family room
- Description: Fireplace
- Level: First
- Dimensions: 18x14
Other
- Level: First
Half bath
- Level: First
- Dimensions: 11x11
Kitchen
- Level: First
- Dimensions: 15x10
Heating
- Forced Air, Gas
Cooling
- Central Air, Gas
Appliances
- Included: Dishwasher, Electric Oven, Microwave, Refrigerator
Features
- Flooring: Carpet, Hardwood, Laminate, Wood
- Basement: Full,Unfinished
- Number of fireplaces: 1
- Fireplace features: Gas
Interior area
- Total structure area: 1,308
- Total interior livable area: 1,308 sqft
Property
Parking
- Total spaces: 2
- Parking features: Attached, Garage Door Opener
- Attached garage spaces: 2
Features
- Levels: One
- Stories: 1
- Patio & porch: Deck
- Exterior features: Deck, Fence, Storage
- Fencing: Yard Fenced
Lot
- Size: 0.68 Acres
- Dimensions: 105 x 330 x 90 x 382
- Features: Irregular Lot, Level, Secluded, Sloped
Details
- Additional structures: Shed(s)
- Parcel number: 37008012.0004.01
- Zoning description: R-2
Construction
Type & style
- Home type: SingleFamily
- Architectural style: One Story
- Property subtype: Single Family Residence
Materials
- Aluminum Siding, Frame
- Roof: Composition
Condition
- Good Condition
- Year built: 1971
Utilities & green energy
- Sewer: Public Sewer
- Water: Public
Community & HOA
Location
- Region: North East
Financial & listing details
- Price per square foot: $229/sqft
- Tax assessed value: $111,870
- Annual tax amount: $3,664
- Date on market: 7/30/2026
- Cumulative days on market: 61 days
- Road surface type: Paved
Estimated market value
$290,100
$276,000 - $305,000
$1,786/mo
Price history
| Date | Event | Price |
|---|---|---|
| 7/30/2026 | Listed for sale | $299,900$229/sqft |
Source: GEMLS #192307 Report a problem | ||
Public tax history
| Year | Property taxes | Tax assessment |
|---|---|---|
| 2026 | $2,815 +1.4% | $114,300 |
| 2025 | $2,777 +2% | $114,300 |
| 2024 | $2,722 +8.3% | $114,300 |
| 2023 | $2,513 +2.6% | $114,300 |
| 2022 | $2,450 | $114,300 |
| 2021 | $2,450 +214.1% | $114,300 |
| 2020 | $780 -64.4% | $114,300 |
| 2019 | $2,191 -20.6% | $114,300 |
| 2018 | $2,759 +4.7% | $114,300 |
| 2017 | $2,634 +1.1% | $114,300 |
| 2016 | $2,606 +107.7% | $114,300 |
| 2015 | $1,254 -37.8% | $114,300 |
| 2014 | $2,016 +257.8% | $114,300 |
| 2013 | $564 -12.8% | $114,300 +7% |
| 2012 | $646 | $106,800 |
| 2011 | $646 | $106,800 |
| 2010 | $646 +15.6% | $106,800 |
| 2009 | $559 | $106,800 +5% |
| 2008 | -- | $101,670 |
| 2005 | $596 | $101,670 |
| 2004 | $596 | $101,670 |
| 2003 | -- | $101,670 +444.6% |
| 2002 | -- | $18,670 |
| 2000 | -- | $18,670 |
Find assessor info on the county website
Monthly payment
Est. payment
Payment breakdown
Explore the cost of this home by adjusting the details. Changes won't be saved.Climate risks
Neighborhood: 16428
Nearby schools
Schools provided by the listing agent
- District: North East
Source: GEMLS. This data may not be complete. We recommend contacting the local school district to confirm school assignments for this home.
Similar homes
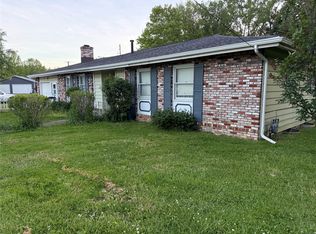
- $229,9003 bd1 ba1.2k sqft2570 N Mill St, North East, PA 16428For Sale
 MLS ID #192285, Julie Wittman, RE/MAX Real Estate Group North East. GEMLS
 - $224,0003 bd1 ba960 sqft2447 Byrd Dr, North East, PA 16428For Sale
 MLS ID #192602, Julie Wittman, RE/MAX Real Estate Group North East. GEMLS
 - $200,0003 bd2 ba1.6k sqft20 Lincoln St, North East, PA 16428For Sale
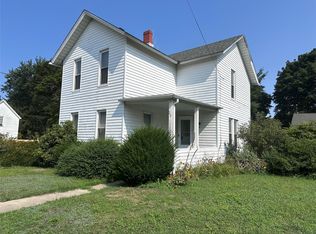 MLS ID #192662, Margel Szumigale, Howard Hanna Erie Airport. GEMLS
 - $229,9004 bd2 ba1.6k sqft42 Bernwood Dr, North East, PA 16428For Sale
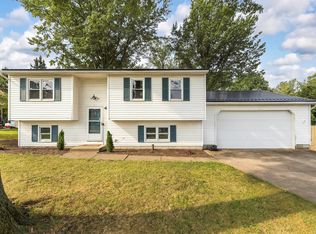 MLS ID #192639, Libby Remache, Howard Hanna Erie East. GEMLS
 - $240,0003 bd2 ba1.7k sqft4008 Stetson Rd, Ripley, NY 14775For Sale
 MLS ID #R1699551, Daniel Terhune, Listing by: Century 21 Turner Brokers. NYSAMLSs
 - $259,9004 bd2 ba966 sqft6799 Woleben Rd, Portland, NY 14769For SaleMLS ID #R1701702, Rick Scienza, Listing by: Niebel Realty. NYSAMLSs
- $369,9003 bd1 ba1k sqft10149 NE Sherman Rd, Ripley, NY 14775For SaleMLS ID #R1690848, Richard Benedetto, Listing by: Real Estate Advantage. NYSAMLSs
