Live the dream in this 4 bedroom 2.5 bathroom all brick home in Washington Township and the General McLane School District. Features over 10 Acres of wooded beauty and solitude. Tucked at the end of a quiet cul-de-sac, this property offers exceptional privacy and wooded views. The first floor features new 3/4" hardwood floors, main-floor laundry, a warm family room with fireplace, and a bright ceramic-tiled sunroom overlooking the property. The home includes a 3-car attached garage plus a detached pole barn giving you plenty of room for equipment, hobbies or recreational vehicles. Built like a fort this quality home is waiting for you.
For sale
$850,000
1600 Timber Dr, Cambridge Springs, PA 16403
4beds
2,917sqft
Single Family Residence
Built in 1999
10.04 Acres Lot
$-- Zestimate®
$291/sqft
$-- HOA
What's special
Wooded viewsDetached pole barnMain-floor laundry
- 28 days |
- 1,416 |
- 56 |
Zillow last checked:
Listing updated:
Listed by:
Mark Hutchison (814)450-3389,
Coldwell Banker Select - Edinboro 814-734-1144
Source: GEMLS,MLS#: 191679Originating MLS: Greater Erie Board Of Realtors
Facts & features
Interior
Bedrooms & bathrooms
- Bedrooms: 4
- Bathrooms: 3
- Full bathrooms: 2
- 1/2 bathrooms: 1
Primary bedroom
- Description: Suite
- Level: Second
- Dimensions: 15x15
Bedroom
- Level: Second
- Dimensions: 11x12
Bedroom
- Level: Second
- Dimensions: 11x12
Bedroom
- Level: Second
- Dimensions: 11x13
Primary bathroom
- Level: Second
Dining room
- Level: First
- Dimensions: 10x13
Dining room
- Level: First
- Dimensions: 13x14
Family room
- Description: Fireplace
- Level: First
- Dimensions: 14x17
Other
- Level: Second
Half bath
- Level: First
Kitchen
- Level: First
- Dimensions: 13x14
Laundry
- Level: First
- Dimensions: 7x8
Living room
- Level: First
- Dimensions: 13x14
Sunroom
- Level: First
- Dimensions: 11x13
Heating
- Forced Air, Propane
Cooling
- Central Air
Appliances
- Included: Electric Cooktop, Electric Oven, Microwave, Refrigerator, Dryer, Washer
Features
- Flooring: Carpet, Ceramic Tile, Hardwood
- Basement: Full
- Number of fireplaces: 1
- Fireplace features: Wood Burning
Interior area
- Total structure area: 2,917
- Total interior livable area: 2,917 sqft
Video & virtual tour
Property
Parking
- Total spaces: 6
- Parking features: Attached
- Attached garage spaces: 3
Features
- Levels: Two
- Stories: 2
- Patio & porch: Patio
- Exterior features: Patio
Lot
- Size: 10.04 Acres
- Features: Wooded
Details
- Parcel number: 45026065.0006.05
- Zoning description: R-1
Construction
Type & style
- Home type: SingleFamily
- Architectural style: Two Story
- Property subtype: Single Family Residence
Materials
- Brick
- Roof: Composition
Condition
- Excellent,Resale
- Year built: 1999
Utilities & green energy
- Sewer: Septic Tank
- Water: Well
Community & HOA
Location
- Region: Cambridge Springs
Financial & listing details
- Price per square foot: $291/sqft
- Tax assessed value: $336,900
- Annual tax amount: $7,716
- Date on market: 6/23/2026
- Cumulative days on market: 29 days
Estimated market value
Not available
Estimated sales range
Not available
Not available
Price history
| Date | Event | Price |
|---|---|---|
| 6/23/2026 | Listed for sale | $850,000+44.1%$291/sqft |
Source: GEMLS #191679 Report a problem | ||
| 4/16/2025 | Sold | $590,000$202/sqft |
Source: Public Record Report a problem | ||
Public tax history
| Year | Property taxes | Tax assessment |
|---|---|---|
| 2025 | $7,964 +3.6% | $336,900 |
| 2024 | $7,688 +9.7% | $336,900 |
| 2023 | $7,008 +3% | $336,900 |
| 2022 | $6,805 -9.1% | $336,900 -9.1% |
| 2021 | $7,486 +225.4% | $370,600 |
| 2020 | $2,301 -65% | $370,600 |
| 2019 | $6,573 -20.7% | $370,600 |
| 2018 | $8,284 +4.1% | $370,600 +8.1% |
| 2017 | $7,957 +1.1% | $342,900 |
| 2016 | $7,871 +111.4% | $342,900 |
| 2015 | $3,724 +772.5% | $342,900 +31.9% |
| 2004 | $427 | $259,890 |
Find assessor info on the county website
Monthly payment
Est. payment
Payment breakdown
Explore the cost of this home by adjusting the details. Changes won't be saved.Climate risks
Neighborhood: 16403
Nearby schools
GreatSchools rating
- 9/10James W Parker Middle SchoolGrades: 5-8Distance: 5.7 mi
- 8/10General McLane High SchoolGrades: 9-12Distance: 5.8 mi
- 10/10Edinboro El SchoolGrades: K-4Distance: 5.8 mi
Schools provided by the listing agent
- District: General McLane
Source: GEMLS. This data may not be complete. We recommend contacting the local school district to confirm school assignments for this home.
- $570,8003 bd2 ba2k sqft1620 Timber Dr, Cambridge Springs, PA 16403Off Market
- $614,5003 bd2 ba3k sqft1651 Timber Dr, Cambridge Springs, PA 16403Off Market
- $589,3003 bd3 ba2.7k sqft1730 Timber Dr, Cambridge Springs, PA 16403Off Market
- $599,7004 bd2 ba3.1k sqft1745 Timber Dr, Cambridge Springs, PA 16403Off Market
- $686,5004 bd2 ba3k sqft1754 Timber Dr, Cambridge Springs, PA 16403Off Market
- $451,5003 bd2 ba1.9k sqft1761 Timber Dr, Cambridge Springs, PA 16403Off Market
- $849,9004 bd3 ba3.1k sqft1381 Kinter Hill Rd, Cambridge Springs, PA 16403Sold
- $579,8003 bd2 ba2.2k sqft14371 Old Route 86, Cambridge Springs, PA 16403Off Market
A local agent can set up tours, give advice and negotiate with sellers.
Similar homes
- $727,9004 bd3 ba3k sqft5500 W Stancliff Rd, Mc Kean, PA 16426For Sale
 MLS ID #191894, Mark Hutchison, Coldwell Banker Select - Edinboro. GEMLS
 - $950,0004 bd4 ba3.6k sqft8800 Francis Rd, Girard, PA 16417For Sale
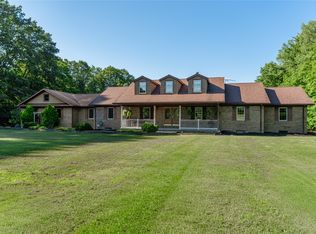 MLS ID #191948, Aubrey Thomas, Coldwell Banker Select - Edinboro. GEMLS
 - $--4 bd3 ba2.5k sqft3113 Contessa Ln, Erie, PA 16506Auction
 Auction.com 2
 - $822,0005 bd3 ba3.3k sqft10920 Phillipsville Rd, Wattsburg, PA 16442For Sale
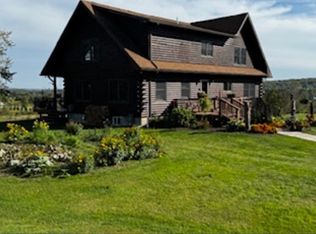 MLS ID #190399, Lori Rosenbaum, Howard Hanna Erie Southwest. GEMLS
 - $719,0005 bd5 ba4.3k sqft16045 State Highway 86, Meadville, PA 16335For SaleMLS ID #1760778, Laurie Snyder. WPMLS
- $450,0003 bd2 ba2.7k sqft8530 Perry Hwy, Erie, PA 16509For SaleMLS ID #191663, Elizabeth Hebner, Howard Hanna Erie Southwest. GEMLS
- $699,9004 bd3 ba3.6k sqft3707 Guilford Dr, Erie, PA 16506For SaleMLS ID #1764937, Samuel Sweny. WPMLS
- $550,0003 bd2 ba1.7k sqft2629 Zimmerly Rd, Erie, PA 16506For SaleMLS ID #191755, Jim Barbour, KW Flagship Realty. GEMLS
- $434,9004 bd3 ba2.2k sqft2815 Sunset Trl, Waterford, PA 16441For SaleMLS ID #192113, Amy Gierlak, Coldwell Banker Select - Edinboro. GEMLS
- $525,0004 bd3 ba2.4k sqft6616 Richardson Rd, Fairview, PA 16415For SaleMLS ID #192037, Stephanie Stevens, Howard Hanna Erie Southwest. GEMLS
- $662,5005 bd4 ba3.2k sqft5780 Swanville Rd, Erie, PA 16506For SaleMLS ID #191841, Marsha Marsh, Marsha Marsh RES Peach. GEMLS
- $750,0003 bd1 ba2k sqft1840 Donation Rd, Erie, PA 16509For SaleMLS ID #190121, Seth Tuttle Jr, RE/MAX Real Estate Group East. GEMLS
- $614,9004 bd3 ba3k sqft3213 Westwood Estates Dr, Erie, PA 16506For SaleMLS ID #191038, Stephanie Montgomery, Coldwell Banker Select - Airport. GEMLS
- $524,9003 bd2 ba1.9k sqft15307 State Highway 198, Meadville, PA 16335For SaleMLS ID #1762897, Laurie Snyder. WPMLS
- $650,0004 bd4 ba3.7k sqft5209 Annendale Dr, Erie, PA 16506For SaleMLS ID #190533, Jenn Hills, Coldwell Banker Select - Airport. GEMLS
- $525,0003 bd1 ba1.6k sqft8920 Lake Pleasant Rd, Erie, PA 16509For SaleMLS ID #191609, Cynthia Fabin, Howard Hanna Erie East. GEMLS
- $525,0004 bd5 ba3.4k sqft326 W Arlington Rd, Erie, PA 16509For SaleMLS ID #191509, Mary Smrekar, Coldwell Banker Select - Peach. GEMLS
- $480,0004 bd3 ba2.2k sqft6674 Otten Ct, Fairview, PA 16415For SaleMLS ID #191776, Arjun Pandey, Agresti Real Estate. GEMLS
- $615,9003 bd3 ba2.6k sqft5940 Shady Hollow Dr, Erie, PA 16506For SaleMLS ID #191458, Mary Huffman, Howard Hanna Erie Southwest. GEMLS
- $619,9003 bd3 ba2.4k sqft5403 Mintwood Ct, Erie, PA 16506For SaleMLS ID #190644, Stacey Santos, RE/MAX Real Estate Group Erie. GEMLS
