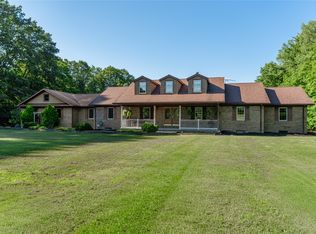
Leon Construction presents a newly constructed "Modern Farmhouse" with appeal, style, and meticulously selected materials and detailed craftsmanship. 10' tall ceilings, 8' solid wood interior doors. Oversized windows so large you get the feeling of being outside. Quartz tops and backsplash add to the spacious/work friendly kitchen with a 42" gas cooktop. Everlast composite siding, walkout lower level, finished bonus room above the garage. Visit and see the home you would like to call "yours".
New construction
$895,000
5146 Gibson Hill Rd #12, Edinboro, PA 16412
4beds
2,841sqft
Single Family Residence
Built in 2026
0.98 Acres Lot
$876,200 Zestimate®
$315/sqft
$-- HOA
What's special
Walkout lower levelEverlast composite sidingQuartz tops and backsplash
- 49 days
- 807
- 28
Zillow last checked:
Listing updated:
Listed by:
Dennis Porto (814)434-1145,
Dennis L. Porto, Realtors 814-434-1145
Source: GEMLS,MLS#: 192468Originating MLS: Greater Erie Board Of Realtors
Facts & features
Interior
Bedrooms & bathrooms
- Bedrooms: 4
- Bathrooms: 4
- Full bathrooms: 3
- 1/2 bathrooms: 1
Primary bedroom
- Description: Walkin Closet
- Level: First
- Dimensions: 13x14
Bedroom
- Description: Ceiling Fan,Walkin Closet
- Level: First
- Dimensions: 11x11
Bedroom
- Description: Builtins,Ceiling Fan
- Level: First
- Dimensions: 10x11
Bedroom
- Description: Ceiling Fan
- Level: First
- Dimensions: 11x11
Primary bathroom
- Level: First
- Dimensions: 9x13
Bonus room
- Level: Second
- Dimensions: 23x12
Dining room
- Level: First
- Dimensions: 12x12
Other
- Level: First
- Dimensions: 7x5
Other
- Level: First
- Dimensions: 6x11
Great room
- Description: Builtins,Fireplace
- Level: First
- Dimensions: 19x20
Half bath
- Level: First
- Dimensions: 5x5
Kitchen
- Level: First
- Dimensions: 15x19
Laundry
- Level: First
- Dimensions: 6x9
Office
- Level: First
- Dimensions: 6x9
Other
- Description: Pantry
- Level: First
- Dimensions: 5x8
Heating
- Forced Air, Gas
Cooling
- Central Air
Appliances
- Included: Dishwasher, Gas Oven, Gas Range, Microwave, Refrigerator, Dryer, Washer
Features
- Ceiling Fan(s)
- Flooring: Carpet, Ceramic Tile, Hardwood, Wood
- Basement: Full
- Number of fireplaces: 1
- Fireplace features: Electric
Interior area
- Total structure area: 2,841
- Total interior livable area: 2,841 sqft
Property
Parking
- Total spaces: 2
- Parking features: Attached
- Attached garage spaces: 2
- Has uncovered spaces: Yes
Features
- Levels: One and One Half
- Stories: 1.5
- Patio & porch: Covered, Patio, Porch
- Exterior features: Covered Patio, Paved Driveway, Porch
Lot
- Size: 0.98 Acres
- Dimensions: 200 x 169 x 225 x 220
- Features: Landscaped
Details
- Parcel number: 45032046.0009.09
- Zoning description: R-1
Construction
Type & style
- Home type: SingleFamily
- Architectural style: One and One Half Story
- Property subtype: Single Family Residence
Materials
- Frame, Stone
- Roof: Metal
Condition
- Excellent,New Construction
- New construction: Yes
- Year built: 2026
Details
- Warranty included: Yes
Utilities & green energy
- Sewer: Public Sewer
- Water: Well
Community & HOA
Community
- Security: Fire Alarm
Location
- Region: Edinboro
Financial & listing details
- Price per square foot: $315/sqft
- Tax assessed value: $28,900
- Annual tax amount: $715
- Date on market: 8/6/2026
- Road surface type: Paved
Estimated market value
$876,200
$832,000 - $920,000
$2,699/mo
Price history
| Date | Event | Price |
|---|---|---|
| 8/6/2026 | Listed for sale | $895,000$315/sqft |
Source: GEMLS #192468 Report a problem | ||
Public tax history
Tax history is unavailable.
Monthly payment
Est. payment
Payment breakdown
Explore the cost of this home by adjusting the details. Changes won't be saved.Climate risks
Neighborhood: 16412
Nearby schools
Schools provided by the listing agent
- District: General McLane
Source: GEMLS. This data may not be complete. We recommend contacting the local school district to confirm school assignments for this home.
Similar homes
- $926,9004 bd1 ba1.6k sqft12210 Silverthorn Rd, Edinboro, PA 16412For Sale
 MLS ID #192325, Mark Hutchison, Coldwell Banker Select - Edinboro. GEMLS
 - $530,0003 bd2 ba2.3k sqft26052 Misty Mdws, Edinboro, PA 16412For Sale
 MLS ID #191422, Melissa Ellis, Glowacki Management Company. GEMLS
 - $599,0004 bd3 ba2.4k sqft0 Shenango Dr #1, Edinboro, PA 16412New Construction
 MLS ID #188194, Kate Spiegel, RE/MAX Real Estate Group Erie. GEMLS
 - $875,0004 bd4 ba3.6k sqft8800 Francis Rd, Girard, PA 16417For Sale
 MLS ID #191948, Aubrey Thomas, Coldwell Banker Select - Edinboro. GEMLS
