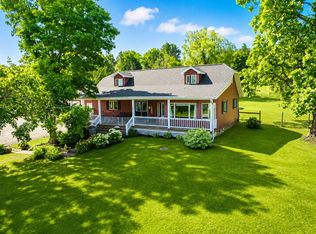
Enjoy peaceful country living in this beautifully maintained ranch home situated on 3 scenic acres atop a hill, offering stunning views, beautiful landscaping and plenty of privacy. This spacious home features 4 bedrooms and 3 full bathrooms, providing ample room for family and guests. The heart of the home is the large, updated eat-in kitchen complete with stainless steel appliances, Corian counter tops, a center island and abundant cabinetry. Enjoy the convenience of first-floor laundry, washer and dryer included, central vacuum system, unwind in the sun-filled sun room, or host gatherings on the spacious deck while taking in the peaceful countryside views. An over sized 2-car garage provides plenty of room for vehicles, tools, and outdoor equipment. Whether you're looking for a quiet retreat or a place to entertain family and friends, this property offers the space, charm, and setting you've been searching for.(Security System & Water Softener EXCLUDED)
For sale
$475,000
8190 Venshire Dr, Wattsburg, PA 16442
4beds
2,789sqft
Single Family Residence
Built in 1984
3 Acres Lot
$455,400 Zestimate®
$170/sqft
$-- HOA
What's special
Beautiful landscapingSpacious deckSun-filled sun roomWasher and dryer includedFirst-floor laundryCenter islandStunning views
- 9 days |
- 1,796 |
- 43 |
Likely to sell faster than
Zillow last checked:
Listing updated:
Listed by:
Jennifer Purpura (814)323-5325,
Agresti Real Estate 814-459-9400
Source: GEMLS,MLS#: 192217Originating MLS: Greater Erie Board Of Realtors
Facts & features
Interior
Bedrooms & bathrooms
- Bedrooms: 4
- Bathrooms: 3
- Full bathrooms: 2
- 1/2 bathrooms: 1
Primary bedroom
- Description: Suite
- Level: First
- Dimensions: 16x14
Bedroom
- Level: First
- Dimensions: 13x10
Bedroom
- Level: First
- Dimensions: 13x11
Bedroom
- Level: First
- Dimensions: 11x10
Primary bathroom
- Level: First
- Dimensions: 13x7
Dining room
- Description: Baywindow
- Level: First
- Dimensions: 14x13
Family room
- Description: Fireplace
- Level: First
- Dimensions: 19x16
Other
- Level: First
- Dimensions: 8x7
Half bath
- Level: First
- Dimensions: 7x3
Kitchen
- Description: Eatin
- Level: First
- Dimensions: 21x16
Laundry
- Level: First
- Dimensions: 11x9
Living room
- Description: Baywindow
- Level: First
- Dimensions: 17x13
Sunroom
- Level: First
- Dimensions: 15x15
Heating
- Forced Air, Gas
Cooling
- Central Air, Gas
Appliances
- Included: Dishwasher, Electric Cooktop, Electric Oven, Disposal, Microwave, Refrigerator, Dryer, Washer
Features
- Ceiling Fan(s), Central Vacuum, Window Treatments
- Flooring: Carpet, Laminate
- Windows: Drapes
- Basement: Full
- Number of fireplaces: 1
- Fireplace features: Gas
Interior area
- Total structure area: 2,789
- Total interior livable area: 2,789 sqft
Property
Parking
- Total spaces: 20
- Parking features: Attached, Garage Door Opener
- Attached garage spaces: 2
Features
- Levels: One
- Stories: 1
- Patio & porch: Deck, Enclosed, Porch
- Exterior features: Deck, Porch
Lot
- Size: 3 Acres
- Dimensions: 416 x 203 x 356 x 357
- Features: Corner Lot, Flat, Landscaped, Rolling Slope
- Topography: Hill
Details
- Parcel number: 44009020.1012.12
- Zoning description: R-1
Construction
Type & style
- Home type: SingleFamily
- Architectural style: One Story
- Property subtype: Single Family Residence
Materials
- Brick, Vinyl Siding
- Roof: Asphalt
Condition
- Excellent,Resale
- Year built: 1984
Utilities & green energy
- Sewer: Septic Tank
- Water: Well
Community & HOA
Community
- Subdivision: Marywood
Location
- Region: Wattsburg
Financial & listing details
- Price per square foot: $170/sqft
- Tax assessed value: $226,540
- Annual tax amount: $7,578
- Date on market: 8/7/2026
- Road surface type: Paved
Estimated market value
$455,400
$433,000 - $478,000
$2,615/mo
Price history
| Date | Event | Price |
|---|---|---|
| 8/7/2026 | Listed for sale | $475,000+13.1%$170/sqft |
Source: GEMLS #192217 Report a problem | ||
| 8/8/2024 | Sold | $419,900-4.5%$151/sqft |
Source: GEMLS #177233 Report a problem | ||
| 6/26/2024 | Pending sale | $439,900$158/sqft |
Source: GEMLS #177233 Report a problem | ||
| 5/28/2024 | Listed for sale | $439,900$158/sqft |
Source: GEMLS #177233 Report a problem | ||
Public tax history
| Year | Property taxes | Tax assessment |
|---|---|---|
| 2025 | $7,716 +3.6% | $226,540 |
| 2024 | $7,447 +11.5% | $226,540 |
| 2023 | $6,680 +2.6% | $226,540 |
| 2022 | $6,511 | $226,540 |
| 2021 | $6,511 +263.3% | $226,540 |
| 2020 | $1,792 -70.1% | $226,540 |
| 2019 | $5,990 -14.5% | $226,540 |
| 2018 | $7,008 +13.1% | $226,540 |
| 2017 | $6,197 +0.9% | $226,540 |
| 2016 | $6,141 +124.8% | $226,540 |
| 2015 | $2,732 -45.7% | $226,540 |
| 2014 | $5,032 +350.5% | $226,540 |
| 2013 | $1,117 -3.8% | $226,540 +18.1% |
| 2012 | $1,161 | $191,890 |
| 2011 | $1,161 | $191,890 |
| 2010 | $1,161 +11% | $191,890 |
| 2009 | $1,046 | $191,890 |
| 2008 | -- | $191,890 |
| 2005 | $1,090 +1111.9% | $191,890 |
| 2004 | $90 | $191,890 |
| 2003 | -- | $191,890 |
Find assessor info on the county website
Monthly payment
Est. payment
Payment breakdown
Explore the cost of this home by adjusting the details. Changes won't be saved.Climate risks
Neighborhood: 16442
Nearby schools
GreatSchools rating
- 6/10Wattsburg Area Middle SchoolGrades: 5-8Distance: 1.7 mi
- 7/10Seneca High SchoolGrades: 9-12Distance: 1.9 mi
- 7/10Wattsburg Area El CenterGrades: K-4Distance: 1.8 mi
Schools provided by the listing agent
- District: Wattsburg
Source: GEMLS. This data may not be complete. We recommend contacting the local school district to confirm school assignments for this home.
- $298,2003 bd2 ba1.4k sqft8170 Venshire Dr, Wattsburg, PA 16442Off Market
- $191,2003.69 acres8161 Venshire Dr, Wattsburg, PA 16442Off Market
- $346,1004 bd2 ba1.9k sqft8189 Venshire Dr, Wattsburg, PA 16442Off Market
- $--3.69 acres8161 Venshire, Wattsburg, PA 16442Off Market
- $312,2004 bd2 ba1.9k sqft8173 Venshire Dr, Wattsburg, PA 16442Off Market
- $239,0002 bd1 ba1.6k sqft11222 Phillipsville Rd, Wattsburg, PA 16442Off Market
- $226,0004 bd2 ba1.8k sqft8150 Venshire Dr, Wattsburg, PA 16442Sold
- $242,2004 bd1 ba1.1k sqft11215 Phillipsville Rd, Wattsburg, PA 16442Off Market
A local agent can set up tours, give advice and negotiate with sellers.
Similar homes
- $465,0003 bd3 ba1.8k sqft9790 Wattsburg Rd, Erie, PA 16509For Sale
 MLS ID #11883251, Josh Ongley, WHITETAIL PROPERTIES REAL ESTATE LLC (PA). My State MLS
 - $469,9004 bd3 ba2.2k sqft6674 Otten Ct, Fairview, PA 16415For Sale
 MLS ID #192537, Arjun Pandey, Agresti Real Estate. GEMLS
 - $499,9003 bd2 ba1.6k sqft5074 S Ripley Rd, Ripley, NY 14775For Sale
 MLS ID #192496, Mary Lou Wittman, Listing by: RE/MAX Real Estate Group North East. GEMLS
 - $525,0005 bd5 ba2.8k sqft400 Pasadena Dr, Erie, PA 16505For Sale
 MLS ID #192330, Stephanie Stevens, Howard Hanna Erie Southwest. GEMLS
 - $429,9004 bd3 ba1.8k sqft2232 Foxwood Dr, Erie, PA 16510For SaleMLS ID #192369, Aubrey Thomas, Coldwell Banker Select - Edinboro. GEMLS
- $525,0003 bd1 ba1.6k sqft8920 Lake Pleasant Rd, Erie, PA 16509For SaleMLS ID #191609, Cynthia Fabin, Howard Hanna Erie East. GEMLS
- $514,9004 bd5 ba3.4k sqft326 W Arlington Rd, Erie, PA 16509For SaleMLS ID #191509, Mary Smrekar, Coldwell Banker Select - Peach. GEMLS
- $424,9003 bd4 ba2k sqft3686 Dogleg Trl, Erie, PA 16510For SaleMLS ID #192570, Jake Scheloske, Agresti Real Estate. GEMLS
- $399,0004 bd3 ba1.7k sqft3119 Morning Sun Ct, Erie, PA 16506For SaleMLS ID #192605, Behar Hoxha, Agresti Real Estate. GEMLS
- $550,0003 bd2 ba1.7k sqft2629 Zimmerly Rd, Erie, PA 16506For SaleMLS ID #191755, Jim Barbour, KW Flagship Realty. GEMLS
- $--5 bd2 ba2.3k sqft4314 Link St, Erie, PA 16509AuctionServiceLink Auction
- $329,9005 bd2 ba2.3k sqft837 W 52nd St, Erie, PA 16509For SaleMLS ID #192663, Jacob Holmes, Agresti Real Estate. GEMLS
- $474,9004 bd3 ba2.1k sqft8579 Grubb Rd, Mc Kean, PA 16426For SaleMLS ID #191254, Caley Gray, Joe Herbert Realty. GEMLS
- $464,9004 bd4 ba1.8k sqft6125 Inverness Ter, Fairview, PA 16415For SaleMLS ID #192505, Caleb Kowalczyk, eXp Realty - Meadville. GEMLS
- $329,0003 bd3 ba1.6k sqft8874 Ennis Dr, Erie, PA 16509For SaleMLS ID #192421, Jennifer Pontzer, Coldwell Banker Select - Airport. GEMLS
- $359,9004 bd3 ba2k sqft113 E Arlington Rd, Erie, PA 16509For SaleMLS ID #192302, Natasha Chiz, Agresti Real Estate. GEMLS
- $434,0003 bd2 ba1.7k sqft1420 Hardscrabble Blvd, Erie, PA 16505For SaleMLS ID #192160, Carolyn Baldwin, Howard Hanna Erie Airport. GEMLS
- $338,9004 bd3 ba2.1k sqft727 W Gore Rd, Erie, PA 16509For SaleMLS ID #192514, Bob Pfister, Bob Pfister Real Estate Services. GEMLS
- $389,0005 bd4 ba2k sqft3971 Stellar Dr, Erie, PA 16506For SaleMLS ID #190944, Carson Chesley, Coldwell Banker Select - Peach. GEMLS
- $299,9006 bd2 ba2.4k sqft16116 Old Valley Rd, Union City, PA 16438For SaleMLS ID #192357, PJ Albrecht, Agresti Real Estate - Meadville. GEMLS
