Welcome to this beautifully maintained 3-bedroom, 3.5-bath home in the desirable Harbor Ridge subdivision, home to Harbor Ridge Golf Course. Designed for comfortable single-story living, the residence is handicapped accessible and features an ensuite bath for each spacious bedroom. The open kitchen and dining area create an inviting space for everyday living and entertaining, while beautiful vinyl flooring flows throughout. Two living spaces include a family room that offers a cozy corner gas fireplace and a living room which could be used as a formal dining room. First-floor laundry adds convenience. Enjoy outdoor gatherings on the patio or relax on the covered front porch. A 2-car garage provides ample parking and storage. The full, clean, dry unfinished basement offers abundant potential for storage, hobbies, or future living space.
Pending
Price cut: $20K (9/30)
$379,900
3686 Dogleg Trl, Erie, PA 16510
3beds
2,074sqft
Single Family Residence
Built in 2011
8,350 Square Feet Lot
$368,200 Zestimate®
$183/sqft
$10/mo HOA
What's special
Two living spacesCovered front porchFirst-floor laundry adds convenience
- 73 days
- 832
- 44
Zillow last checked:
Listing updated:
Listed by:
Jake Scheloske (814)449-7973,
Agresti Real Estate 814-459-9400
Source: GEMLS,MLS#: 192570Originating MLS: Greater Erie Board Of Realtors
Facts & features
Interior
Bedrooms & bathrooms
- Bedrooms: 3
- Bathrooms: 4
- Full bathrooms: 3
- 1/2 bathrooms: 1
Primary bedroom
- Description: Suite
- Level: First
- Dimensions: 15x15
Bedroom
- Description: Suite
- Level: First
- Dimensions: 15x15
Bedroom
- Description: Suite
- Level: First
- Dimensions: 15x14
Primary bathroom
- Level: First
- Dimensions: 11x6
Family room
- Description: Fireplace
- Level: First
- Dimensions: 15x15
Other
- Level: First
- Dimensions: 11x6
Other
- Level: First
- Dimensions: 11x6
Half bath
- Level: First
- Dimensions: 6x4
Kitchen
- Description: Eatin
- Level: First
- Dimensions: 21x17
Laundry
- Level: First
- Dimensions: 7x6
Living room
- Level: First
- Dimensions: 19x16
Heating
- Forced Air, Gas
Cooling
- Central Air
Appliances
- Included: Dishwasher, Disposal, Gas Oven, Gas Range, Microwave, Refrigerator, Dryer, Washer
Features
- Handicap Access
- Flooring: Vinyl
- Basement: Full,Unfinished
- Number of fireplaces: 1
- Fireplace features: Gas
Interior area
- Total structure area: 2,074
- Total interior livable area: 2,074 sqft
Video & virtual tour
Property
Parking
- Total spaces: 4
- Parking features: Attached, Garage Door Opener
- Attached garage spaces: 2
- Has uncovered spaces: Yes
Features
- Levels: One
- Stories: 1
- Patio & porch: Patio, Porch
- Exterior features: Paved Driveway, Porch, Patio
Lot
- Size: 8,350 Square Feet
- Dimensions: 72 x 120 x 0 x 0
- Features: Landscaped
Details
- Parcel number: 27081211.0115.00
- Zoning description: R-1
Construction
Type & style
- Home type: SingleFamily
- Architectural style: One Story
- Property subtype: Single Family Residence
Materials
- Vinyl Siding
- Roof: Composition
Condition
- Good Condition,Resale
- Year built: 2011
Utilities & green energy
- Sewer: Public Sewer
- Water: Public
Community & HOA
Community
- Subdivision: Harbor Ridge
HOA
- Has HOA: Yes
- Services included: Association Management, Maintenance Grounds
- HOA fee: $120 annually
Location
- Region: Erie
Financial & listing details
- Price per square foot: $183/sqft
- Tax assessed value: $245,700
- Annual tax amount: $7,324
- Date on market: 8/12/2026
- Cumulative days on market: 74 days
- Road surface type: Paved
Estimated market value
$368,200
$350,000 - $387,000
$2,263/mo
Price history
| Date | Event | Price |
|---|---|---|
| 10/12/2026 | Pending sale | $379,900$183/sqft |
Source: GEMLS #192570 Report a problem | ||
| 9/30/2026 | Price change | $379,900-5%$183/sqft |
Source: GEMLS #192570 Report a problem | ||
| 9/1/2026 | Price change | $399,900-5.9%$193/sqft |
Source: GEMLS #192570 Report a problem | ||
| 8/12/2026 | Price change | $424,900-7.6%$205/sqft |
Source: GEMLS #192570 Report a problem | ||
| 8/4/2026 | Listed for sale | $459,900+47.2%$222/sqft |
Source: Owner Report a problem | ||
| 10/16/2023 | Sold | $312,500+792.9%$151/sqft |
Source: GEMLS #172578 Report a problem | ||
| 1/25/2011 | Sold | $35,000$17/sqft |
Source: GEMLS #13373 Report a problem | ||
Public tax history
| Year | Property taxes | Tax assessment |
|---|---|---|
| 2026 | $7,113 +1.6% | $245,700 |
| 2025 | $6,999 +2.9% | $245,700 |
| 2024 | $6,805 +8% | $245,700 |
| 2023 | $6,299 +2.8% | $245,700 |
| 2022 | $6,129 | $245,700 |
| 2021 | $6,129 +273.7% | $245,700 |
| 2020 | $1,640 -71.2% | $245,700 |
| 2019 | $5,687 -16.6% | $245,700 |
| 2018 | $6,820 +71.1% | $245,700 |
| 2017 | $3,986 +7.1% | $245,700 +19.1% |
| 2016 | $3,721 +136.1% | $206,360 +23.6% |
| 2015 | $1,576 -40.7% | $167,020 +30.8% |
| 2014 | $2,657 +510% | $127,680 +44.5% |
| 2013 | $436 +129.3% | $88,340 +181.3% |
| 2012 | $190 +53.2% | $31,400 +53.2% |
| 2011 | $124 | $20,500 |
| 2010 | $124 +11% | $20,500 |
| 2009 | $112 | $20,500 |
| 2008 | -- | $20,500 |
| 2005 | $120 | $20,500 |
| 2004 | $120 | $20,500 |
| 2003 | -- | $20,500 |
Find assessor info on the county website
Monthly payment
Est. payment
Payment breakdown
Explore the cost of this home by adjusting the details. Changes won't be saved.Climate risks
Neighborhood: 16510
Nearby schools
Schools provided by the listing agent
- District: Harborcreek
Source: GEMLS. This data may not be complete. We recommend contacting the local school district to confirm school assignments for this home.
Similar homes
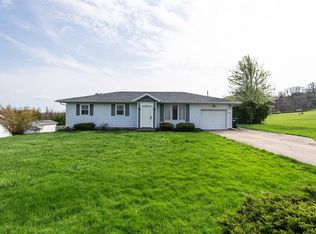
- $389,0003 bd3 ba1.4k sqft2413 Parker Ave, Erie, PA 16510For Sale
 MLS ID #193109, Jennifer Nelson, Coldwell Banker Select - Peach. GEMLS
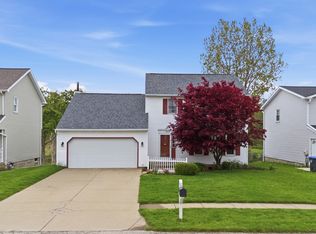
 - $394,9004 bd3 ba1.8k sqft2232 Foxwood Dr, Erie, PA 16510For Sale
 MLS ID #192369, Aubrey Thomas, Coldwell Banker Select - Edinboro. GEMLS
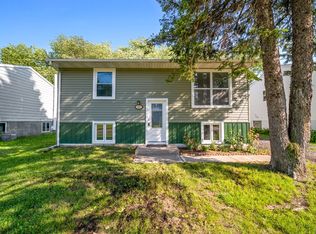
 - $239,9004 bd2 ba1.2k sqft3845 Depot Rd, Erie, PA 16510For Sale
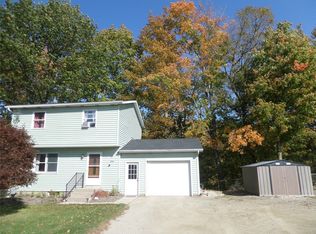 MLS ID #193849, Cynthia Fabin, Howard Hanna Erie East. GEMLS

 - $375,0003 bd3 ba1.6k sqft4569 N Woods Dr, Erie, PA 16511For Sale
 MLS ID #191208, Fred Amendola, KW Flagship Realty. GEMLS
