One owner beauty in Greene Township. Well cared for home on 1.8 acres features 5 bedrooms, 2 1/2 bathrooms. Two level deck leading to a concrete patio overlooking the backyard. Primary suite with walk in closet. Large outbuilding with power which could be used as a workshop or great for equipment storage.
For sale
Price cut: $15.1K (9/15)
$449,900
7463 Beech Tree Ln #25, Erie, PA 16510
5beds
2,473sqft
Single Family Residence
Built in 2005
1.81 Acres Lot
$444,500 Zestimate®
$182/sqft
$8/mo HOA
What's special
Two level deckLarge outbuilding with power
- 66 days
- 1,690
- 73
Zillow last checked:
Listing updated:
Listed by:
Levi Marsh (814)866-8840,
Marsha Marsh RES Peach 814-866-8840
Source: GEMLS,MLS#: 192055Originating MLS: Greater Erie Board Of Realtors
Facts & features
Interior
Bedrooms & bathrooms
- Bedrooms: 5
- Bathrooms: 3
- Full bathrooms: 2
- 1/2 bathrooms: 1
Primary bedroom
- Description: Suite
- Level: Second
- Dimensions: 13x15
Bedroom
- Level: Second
- Dimensions: 12x12
Bedroom
- Level: Second
- Dimensions: 11x12
Bedroom
- Level: Second
- Dimensions: 10x12
Bedroom
- Level: Second
- Dimensions: 10x11
Primary bathroom
- Level: Second
Dining room
- Level: First
- Dimensions: 11x14
Family room
- Description: Fireplace
- Level: First
- Dimensions: 14x20
Other
- Level: Second
Half bath
- Level: First
Kitchen
- Description: Eatin
- Level: First
- Dimensions: 15x19
Laundry
- Level: First
- Dimensions: 7x6
Living room
- Level: First
- Dimensions: 12x19
Heating
- Forced Air, Propane
Cooling
- Central Air
Appliances
- Included: Dishwasher, Disposal, Microwave
Features
- Ceiling Fan(s)
- Flooring: Carpet, Ceramic Tile, Hardwood
- Basement: Full
- Number of fireplaces: 1
- Fireplace features: Gas
Interior area
- Total structure area: 2,473
- Total interior livable area: 2,473 sqft
Property
Parking
- Total spaces: 2
- Parking features: Attached
- Attached garage spaces: 2
Features
- Levels: Two
- Stories: 2
- Patio & porch: Deck, Porch
- Exterior features: Deck, Porch
Lot
- Size: 1.81 Acres
- Dimensions: 200 x 394 x 202 x 394
- Features: Landscaped, Level
Details
- Additional structures: Outbuilding
- Parcel number: 25006018.1003.00
- Zoning description: R-1
Construction
Type & style
- Home type: SingleFamily
- Architectural style: Two Story
- Property subtype: Single Family Residence
Materials
- Brick, Vinyl Siding
- Roof: Composition
Condition
- Excellent,Resale
- Year built: 2005
Utilities & green energy
- Sewer: Community/Coop Sewer
- Water: Well
Community & HOA
Community
- Security: Fire Alarm
- Subdivision: Beechwood Glen
HOA
- Has HOA: Yes
- Services included: Sewer
- HOA fee: $100 annually
Location
- Region: Erie
Financial & listing details
- Price per square foot: $182/sqft
- Tax assessed value: $258,080
- Annual tax amount: $8,770
- Date on market: 7/15/2026
- Cumulative days on market: 66 days
- Road surface type: Paved
Estimated market value
$444,500
$422,000 - $467,000
$2,692/mo
Price history
| Date | Event | Price |
|---|---|---|
| 9/15/2026 | Price change | $449,900-3.2%$182/sqft |
Source: GEMLS #192055 Report a problem | ||
| 8/24/2026 | Listed for sale | $465,000$188/sqft |
Source: GEMLS #192055 Report a problem | ||
| 8/23/2026 | Contingent | $465,000$188/sqft |
Source: GEMLS #192055 Report a problem | ||
| 8/20/2026 | Price change | $465,000-3.1%$188/sqft |
Source: GEMLS #192055 Report a problem | ||
| 8/6/2026 | Price change | $479,900-4%$194/sqft |
Source: GEMLS #192055 Report a problem | ||
| 7/15/2026 | Listed for sale | $499,900+92.3%$202/sqft |
Source: GEMLS #192055 Report a problem | ||
| 3/8/2006 | Sold | $259,900+699.7%$105/sqft |
Source: GEMLS #75189 Report a problem | ||
| 8/31/2005 | Sold | $32,500$13/sqft |
Source: GEMLS #68012 Report a problem | ||
Public tax history
Tax history is unavailable.
Monthly payment
Est. payment
Payment breakdown
Explore the cost of this home by adjusting the details. Changes won't be saved.Climate risks
Neighborhood: 16510
Nearby schools
Schools provided by the listing agent
- District: Wattsburg
Source: GEMLS. This data may not be complete. We recommend contacting the local school district to confirm school assignments for this home.
Similar homes
- $459,9004 bd3 ba2.7k sqft8190 Venshire Dr, Wattsburg, PA 16442For Sale
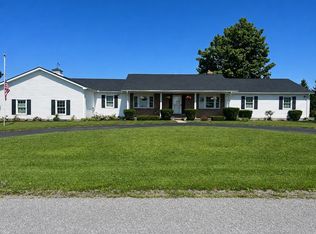 MLS ID #192217, Jennifer Purpura, Agresti Real Estate. GEMLS
 - $439,9003 bd2 ba1.6k sqft8920 Lake Pleasant Rd, Erie, PA 16509For Sale
 MLS ID #193138, Cynthia Fabin, Howard Hanna Erie East. GEMLS
 - $415,0004 bd3 ba1.8k sqft2232 Foxwood Dr, Erie, PA 16510For Sale
 MLS ID #192369, Aubrey Thomas, Coldwell Banker Select - Edinboro. GEMLS
 - $435,9003 bd2 ba2.8k sqft11684 Hopson Hill Rd, Wattsburg, PA 16442For Sale
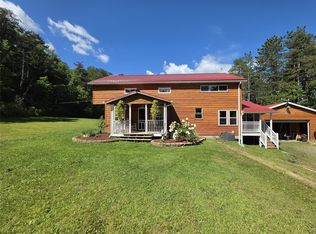 MLS ID #192729, Carson Chesley, Coldwell Banker Select - Peach. GEMLS
