Well-maintained home featuring an open floor plan, vaulted ceilings, and generously sized rooms. Updated kitchen offers cabinetry, solid-surface countertops, stainless-steel sink and appliances, ceramic backsplash, and an updated walk-in pantry with flooring and shelving. Additional updates include a half bath and wood stove. Roof replaced in 2021, tankless water heater installed in 2018, 12x20 storage shed and spacious backyard. Situated on a quiet cul-de-sac, this home offers excellent space, storage, and numerous updates.
For sale
Price cut: $5.1K (9/29)
$269,900
4908 Foxboro Ct, Erie, PA 16510
3beds
1,724sqft
Single Family Residence
Built in 1974
0.25 Acres Lot
$-- Zestimate®
$157/sqft
$-- HOA
What's special
Half bathSpacious backyardOpen floor planQuiet cul-de-sacWell-maintained homeGenerously sized roomsCeramic backsplash
- 2 days
- 327
- 15
Zillow last checked:
Listing updated:
Listed by:
Behar Hoxha (814)737-2457,
Agresti Real Estate 814-459-9400
Source: GEMLS,MLS#: 193472Originating MLS: Greater Erie Board Of Realtors
Facts & features
Interior
Bedrooms & bathrooms
- Bedrooms: 3
- Bathrooms: 1
- Full bathrooms: 1
Bedroom
- Description: Walkin Closet
- Level: First
- Dimensions: 10x15
Bedroom
- Level: Second
- Dimensions: 12x10
Bedroom
- Level: Second
- Dimensions: 17x12
Family room
- Description: Vaulted
- Level: First
- Dimensions: 21x15
Foyer
- Level: First
- Dimensions: 7x4
Other
- Level: Second
- Dimensions: 5x10
Kitchen
- Description: Eatin
- Level: First
- Dimensions: 18x11
Living room
- Description: Vaulted
- Level: First
- Dimensions: 17x14
Other
- Description: Pantry
- Level: First
- Dimensions: 5x7
Utility room
- Description: Laundry Hook-Up
- Level: First
- Dimensions: 7x12
Heating
- Forced Air, Gas
Appliances
- Included: Dishwasher, Electric Oven, Electric Range, Microwave, Refrigerator
Features
- Ceiling Fan(s), Window Treatments
- Flooring: Carpet, Ceramic Tile, Laminate
- Windows: Drapes
- Has fireplace: No
Interior area
- Total structure area: 1,724
- Total interior livable area: 1,724 sqft
Property
Parking
- Parking features: Open
- Has uncovered spaces: Yes
Features
- Levels: Multi/Split
- Patio & porch: Deck
- Exterior features: Deck, Paved Driveway, Storage
Lot
- Size: 0.25 Acres
- Dimensions: 46 x 113 x 0 x 0
- Features: Cul-De-Sac, Level
Details
- Additional structures: Shed(s)
- Parcel number: 33107480.2014.00
- Zoning description: R-1
Construction
Type & style
- Home type: SingleFamily
- Architectural style: Split Level
- Property subtype: Single Family Residence
Materials
- Vinyl Siding
- Foundation: Slab
- Roof: Asphalt
Condition
- Resale
- Year built: 1974
Utilities & green energy
- Sewer: Public Sewer
- Water: Public
- Utilities for property: Natural Gas Available
Community & HOA
Community
- Features: Sidewalks
Location
- Region: Erie
Financial & listing details
- Price per square foot: $157/sqft
- Tax assessed value: $129,000
- Annual tax amount: $3,675
- Date on market: 9/29/2026
- Road surface type: Paved
Estimated market value
Not available
Estimated sales range
Not available
$1,829/mo
Price history
| Date | Event | Price |
|---|---|---|
| 9/29/2026 | Price change | $269,900-1.9%$157/sqft |
Source: GEMLS #193472 Report a problem | ||
| 9/8/2026 | Listed for sale | $275,000+23.3%$160/sqft |
Source: Owner Report a problem | ||
| 5/13/2024 | Sold | $223,000-5.1%$129/sqft |
Source: GEMLS #175441 Report a problem | ||
| 4/9/2024 | Pending sale | $234,900$136/sqft |
Source: GEMLS #175441 Report a problem | ||
| 4/1/2024 | Listed for sale | $234,900-25.8%$136/sqft |
Source: GEMLS #175441 Report a problem | ||
| 5/19/2021 | Sold | $316,600+145.4%$184/sqft |
Source: Public Record Report a problem | ||
| 12/11/2015 | Sold | $129,000+3.6%$75/sqft |
Source: GEMLS #47377 Report a problem | ||
| 5/16/2014 | Sold | $124,500$72/sqft |
Source: Public Record Report a problem | ||
| 3/13/2014 | Listed for sale | $124,500-3.5%$72/sqft |
Source: Coldwell Banker Select, REALTORS #37233 Report a problem | ||
| 9/18/2007 | Sold | $129,000$75/sqft |
Source: Public Record Report a problem | ||
Public tax history
| Year | Property taxes | Tax assessment |
|---|---|---|
| 2026 | $3,675 +1.9% | $129,000 |
| 2025 | $3,606 +3.2% | $129,000 |
| 2024 | $3,494 +8.9% | $129,000 |
| 2023 | $3,208 +2.4% | $129,000 |
| 2022 | $3,131 | $129,000 |
| 2021 | $3,131 +162% | $129,000 |
| 2020 | $1,195 -59.4% | $129,000 |
| 2019 | $2,946 -17.5% | $129,000 |
| 2018 | $3,570 +1.8% | $129,000 |
| 2017 | $3,505 +0.9% | $129,000 |
| 2016 | $3,473 +217.3% | $129,000 |
| 2015 | $1,094 | $129,000 |
| 2014 | $1,094 +72.1% | $129,000 |
| 2013 | $636 +2.1% | $129,000 +25.2% |
| 2012 | $623 | $103,000 |
| 2011 | $623 | $103,000 |
| 2010 | $623 +11% | $103,000 |
| 2009 | $561 | $103,000 |
| 2008 | -- | $103,000 |
| 2005 | $735 -1.3% | $103,000 |
| 2004 | $745 | $103,000 |
| 2003 | -- | $103,000 +513.1% |
| 2002 | -- | $16,800 |
| 2000 | -- | $16,800 |
Find assessor info on the county website
Monthly payment
Est. payment
Payment breakdown
Explore the cost of this home by adjusting the details. Changes won't be saved.Climate risks
Neighborhood: 16510
Nearby schools
Schools provided by the listing agent
- District: Millcreek
Source: GEMLS. This data may not be complete. We recommend contacting the local school district to confirm school assignments for this home.


Similar homes
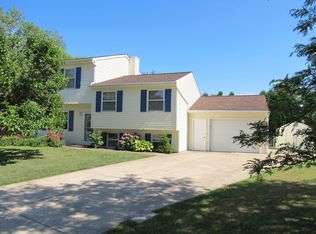
- $249,9003 bd3 ba1.7k sqft2536 E Grandview Blvd, Erie, PA 16510For Sale
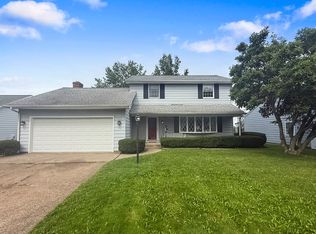 MLS ID #193423, Fred Amendola, KW Flagship Realty. GEMLS
 - $--3 bd1 ba1.3k sqft2124 E 42nd St, Erie, PA 16510Auction
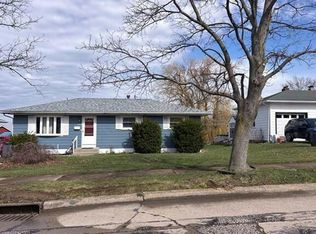 Auction.com 2
 - $350,0005 bd3 ba2.3k sqft1824 Ripley Dr, Erie, PA 16510For Sale By Owner

- $275,0003 bd2 ba1.6k sqft3708 Iroquois Ave, Erie, PA 16511For Sale
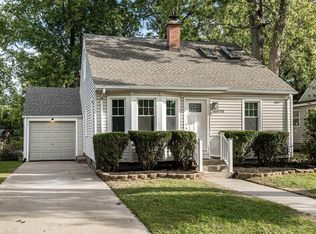 MLS ID #193491, Slythe Stoler, Howard Hanna Erie Airport. GEMLS
