Welcome to 634 Mohawk Drive! This distinguished 1924 Dutch Colonial blends refined historic character with sophisticated modern updates. A chandelier from Erie’s iconic Lawrence Hotel sets an elegant tone, complemented by custom moldings, built-ins, and a grand staircase showcasing timeless craftsmanship. Sun-filled living spaces flow effortlessly for elevated entertaining. Major upgrades include a new roof and freshly painted exterior in 2025, plus a beautifully remodeled kitchen, half bath, and mudroom in 2026, along with numerous additional enhancements. Wood-burning fireplaces warm both the living room and the primary suite, creating cozy evenings. The expansive screened porch offers a serene retreat, while the generous yard, gas grill, 2-car garage, and inground sprinkler system elevate everyday living. Nestled in Frontier, this exceptional home offers a rare blend of history, style, and modern comfort—perfect for those seeking truly inspired living!
Pending
$438,900
634 Mohawk Dr, Erie, PA 16505
4beds
2,056sqft
Single Family Residence
Built in 1924
10,497 Square Feet Lot
$436,400 Zestimate®
$213/sqft
$-- HOA
What's special
Generous yardCustom moldingsGas grill
- 15 days
- 4,279
- 267
Likely to sell faster than
Zillow last checked:
Listing updated:
Listed by:
Lisa Coburn (814)835-1200,
Howard Hanna Erie Southwest 814-835-1200
Source: GEMLS,MLS#: 193242Originating MLS: Greater Erie Board Of Realtors
Facts & features
Interior
Bedrooms & bathrooms
- Bedrooms: 4
- Bathrooms: 2
- Full bathrooms: 1
- 1/2 bathrooms: 1
Primary bedroom
- Description: Fireplace
- Level: Second
- Dimensions: 12x22
Bedroom
- Level: Second
- Dimensions: 11x12
Bedroom
- Level: Second
- Dimensions: 11x15
Bedroom
- Level: Second
- Dimensions: 9x11
Den
- Level: First
- Dimensions: 9x12
Dining room
- Level: First
- Dimensions: 12x13
Foyer
- Level: First
- Dimensions: 5x10
Other
- Level: Second
- Dimensions: 5x6
Half bath
- Level: First
- Dimensions: 5x6
Kitchen
- Description: Eatin
- Level: First
- Dimensions: 11x16
Living room
- Description: Builtins,Fireplace
- Level: First
- Dimensions: 12x25
Mud room
- Level: First
- Dimensions: 5x7
Porch
- Description: Screen-In
- Level: First
- Dimensions: 9x20
Heating
- Gas, Hot Water
Cooling
- See Remarks
Appliances
- Included: Dishwasher, Disposal, Gas Oven, Gas Range, Microwave, Refrigerator, Dryer, Washer
Features
- Ceramic Bath, Window Treatments
- Flooring: Carpet, Ceramic Tile, Hardwood
- Windows: Drapes
- Basement: Full
- Number of fireplaces: 2
- Fireplace features: Wood Burning
Interior area
- Total structure area: 2,056
- Total interior livable area: 2,056 sqft
Property
Parking
- Total spaces: 2
- Parking features: Detached, Garage
- Garage spaces: 2
Features
- Levels: Two
- Stories: 2
- Patio & porch: Deck, Patio, Porch, Screened
- Exterior features: Deck, Gas Grill, Patio
Lot
- Size: 10,497 Square Feet
- Dimensions: 75 x 140 x 0 x 0
- Features: Landscaped
Details
- Parcel number: 17041014.0204.00
- Zoning description: R-1
Construction
Type & style
- Home type: SingleFamily
- Architectural style: Two Story
- Property subtype: Single Family Residence
Materials
- Aluminum Siding
- Roof: Composition
Condition
- Excellent,Resale
- Year built: 1924
Utilities & green energy
- Sewer: Public Sewer
- Water: Public
Community & HOA
Community
- Features: Sidewalks
Location
- Region: Erie
Financial & listing details
- Price per square foot: $213/sqft
- Tax assessed value: $174,700
- Annual tax amount: $6,680
- Date on market: 9/17/2026
- Cumulative days on market: 15 days
Estimated market value
$436,400
$415,000 - $458,000
$1,765/mo
Price history
| Date | Event | Price |
|---|---|---|
| 9/23/2026 | Pending sale | $438,900$213/sqft |
Source: GEMLS #193242 Report a problem | ||
| 9/17/2026 | Listed for sale | $438,900+79.1%$213/sqft |
Source: GEMLS #193242 Report a problem | ||
| 8/6/2021 | Sold | $245,000$119/sqft |
Source: Public Record Report a problem | ||
Public tax history
| Year | Property taxes | Tax assessment |
|---|---|---|
| 2026 | $7,140 +3.4% | $174,700 |
| 2025 | $6,907 | $174,700 |
| 2024 | $6,907 +5.2% | $174,700 |
| 2023 | $6,567 +2.1% | $174,700 |
| 2022 | $6,429 | $174,700 |
| 2021 | $6,429 +95.4% | $174,700 |
| 2020 | $3,290 -41.5% | $174,700 |
| 2019 | $5,623 -13.5% | $174,700 |
| 2018 | $6,497 +3.5% | $174,700 |
| 2017 | $6,279 +0.7% | $174,700 |
| 2016 | $6,235 +16.9% | $174,700 |
| 2015 | $5,334 | $174,700 |
| 2014 | $5,334 +519.3% | $174,700 |
| 2013 | $861 -5.1% | $174,700 +16.5% |
| 2012 | $908 | $150,000 |
| 2011 | $908 | $150,000 |
| 2010 | $908 +11% | $150,000 |
| 2009 | $818 | $150,000 |
| 2008 | -- | $150,000 |
| 2005 | $4,621 +402.7% | $150,000 |
| 2004 | $919 | $150,000 |
| 2003 | -- | $150,000 +532.4% |
| 2002 | -- | $23,720 |
| 2000 | -- | $23,720 |
Find assessor info on the county website
Monthly payment
Est. payment
Payment breakdown
Explore the cost of this home by adjusting the details. Changes won't be saved.Climate risks
Neighborhood: 16505
Nearby schools
Schools provided by the listing agent
- District: City-Erie
Source: GEMLS. This data may not be complete. We recommend contacting the local school district to confirm school assignments for this home.
Similar homes
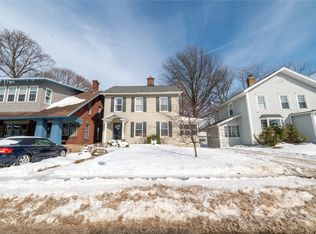
- $--4 bd2 ba1.7k sqft3027 Post Ave, Erie, PA 16508AuctionXome
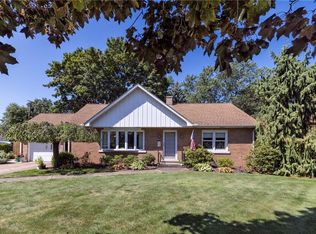
- $299,9004 bd3 ba1.6k sqft629 Kahkwa Blvd, Erie, PA 16505For Sale
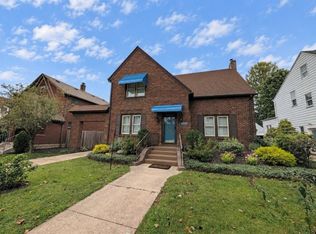 MLS ID #193078, Jennifer Nelson, Coldwell Banker Select - Peach. GEMLS
 - $599,9994 bd4 ba3k sqft510 Seminole Dr, Erie, PA 16505For Sale
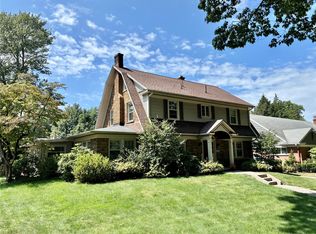 MLS ID #192837, Aryel Russell, Agresti Real Estate. GEMLS
 - $--4 bd3 ba2.5k sqft3113 Contessa Ln, Erie, PA 16506Auction
 Auction.com 2
