Glenwood charm, timeless character and incredible curb appeal come together in this truly special Tudor! Located in a quiet neighborhood, so convenient to everything including shopping, restaurants, a golf course, park and more! You'll love the beautiful original details, including rounded doorways, built ins, gleaming hardwood floors and retro tiled bathrooms, while appreciating all the valuable updates that have been made. A newer roof on both the house and garage, newer furnace, windows, garage door, electric updates and more add peace of mind. The remodeled kitchen is bright, airy and fresh while thoughtfully complementing the character and design of the home. With 4 bedrooms, including one on the first floor bedroom that makes an ideal office or guest space, there is plenty of flexibility. Outside, enjoy a large 2 car garage, raised concrete patio and lovely manicured yard. Space, updates, character and that coveted Glenwood address come together beautifully in this special home!
Pending
Price cut: $7.4K (9/29)
$282,500
4715 Homeland Blvd, Erie, PA 16509
4beds
2,096sqft
Single Family Residence
Built in 1930
10,018 Square Feet Lot
$-- Zestimate®
$135/sqft
$-- HOA
What's special
Beautiful original detailsIncredible curb appealRemodeled kitchenElectric updatesRetro tiled bathroomsLovely manicured yardGleaming hardwood floors
- 60 days
- 2,879
- 209
Likely to sell faster than
Zillow last checked:
Listing updated:
Listed by:
Leslie Jaglowski (814)833-9801,
RE/MAX Real Estate Group Erie 814-833-9801
Source: GEMLS,MLS#: 192559Originating MLS: Greater Erie Board Of Realtors
Facts & features
Interior
Bedrooms & bathrooms
- Bedrooms: 4
- Bathrooms: 2
- Full bathrooms: 1
- 1/2 bathrooms: 1
Primary bedroom
- Level: Second
- Dimensions: 14x13
Bedroom
- Level: Second
- Dimensions: 14x13
Bedroom
- Level: Second
- Dimensions: 14x10
Bedroom
- Level: First
- Dimensions: 11x10
Dining room
- Level: First
- Dimensions: 12x15
Other
- Level: Second
- Dimensions: 7x7
Half bath
- Level: First
- Dimensions: 4x6
Kitchen
- Level: First
- Dimensions: 11x10
Living room
- Description: Fireplace
- Level: First
- Dimensions: 22x13
Mud room
- Level: First
- Dimensions: 5x6
Heating
- Forced Air, Gas
Cooling
- Central Air
Appliances
- Included: Dishwasher, Gas Oven, Gas Range, Microwave, Refrigerator, Dryer, Washer
Features
- Flooring: Carpet, Hardwood
- Basement: Full
- Number of fireplaces: 2
- Fireplace features: Wood Burning
Interior area
- Total structure area: 2,096
- Total interior livable area: 2,096 sqft
Property
Parking
- Total spaces: 2
- Parking features: Detached, Garage, Garage Door Opener
- Garage spaces: 2
Features
- Levels: Two
- Stories: 2
- Patio & porch: Patio
- Exterior features: Patio, Storage
Lot
- Size: 10,018 Square Feet
- Dimensions: 97 x 0 x 0 x 0
- Features: Landscaped
Details
- Additional structures: Shed(s)
- Parcel number: 18053016.0117.00
- Zoning description: R-1
Construction
Type & style
- Home type: SingleFamily
- Architectural style: Two Story
- Property subtype: Single Family Residence
Materials
- Brick, Stucco
- Roof: Asphalt
Condition
- Resale
- Year built: 1930
Utilities & green energy
- Sewer: Public Sewer
- Water: Public
Community & HOA
Community
- Subdivision: Glenwood
Location
- Region: Erie
Financial & listing details
- Price per square foot: $135/sqft
- Tax assessed value: $152,600
- Annual tax amount: $5,765
- Date on market: 8/16/2026
- Cumulative days on market: 60 days
- Road surface type: Paved
Estimated market value
Not available
Estimated sales range
Not available
Not available
Price history
| Date | Event | Price |
|---|---|---|
| 10/7/2026 | Pending sale | $282,500$135/sqft |
Source: GEMLS #192559 Report a problem | ||
| 9/29/2026 | Price change | $282,500-2.6%$135/sqft |
Source: GEMLS #192559 Report a problem | ||
| 9/8/2026 | Price change | $289,900-3.3%$138/sqft |
Source: GEMLS #192559 Report a problem | ||
| 8/16/2026 | Listed for sale | $299,900+103.3%$143/sqft |
Source: GEMLS #192559 Report a problem | ||
| 1/17/2006 | Sold | $147,500$70/sqft |
Source: Public Record Report a problem | ||
Public tax history
| Year | Property taxes | Tax assessment |
|---|---|---|
| 2026 | $6,237 +3.4% | $152,600 |
| 2025 | $6,034 | $152,600 |
| 2024 | $6,034 +5.2% | $152,600 |
| 2023 | $5,736 +2.1% | $152,600 |
| 2022 | $5,616 | $152,600 |
| 2021 | $5,616 +95.4% | $152,600 |
| 2020 | $2,873 -41% | $152,600 |
| 2019 | $4,869 -13.6% | $152,600 |
| 2018 | $5,632 +3.5% | $152,600 |
| 2017 | $5,443 +0.7% | $152,600 |
| 2016 | $5,405 +17.1% | $152,600 |
| 2015 | $4,618 | $152,600 |
| 2014 | $4,618 +513.8% | $152,600 |
| 2013 | $752 -13.3% | $152,600 +6.4% |
| 2012 | $868 | $143,400 |
| 2011 | $868 | $143,400 |
| 2010 | $868 +11% | $143,400 |
| 2009 | $782 | $143,400 |
| 2008 | -- | $143,400 |
| 2005 | $4,418 +957% | $143,400 |
| 2004 | $418 | $143,400 |
| 2003 | -- | $143,400 +511% |
| 2002 | -- | $23,470 |
| 2000 | -- | $23,470 |
Find assessor info on the county website
Monthly payment
Est. payment
Payment breakdown
Explore the cost of this home by adjusting the details. Changes won't be saved.Climate risks
Neighborhood: 16509
Nearby schools
Schools provided by the listing agent
- District: City-Erie
Source: GEMLS. This data may not be complete. We recommend contacting the local school district to confirm school assignments for this home.
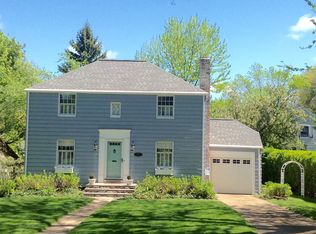

Similar homes
- $279,9003 bd2 ba2.2k sqft4818 Cherry St, Erie, PA 16509For Sale
 MLS ID #193700, Janet Orr, Howard Hanna Erie Airport. GEMLS
 - $299,9003 bd3 ba1.7k sqft1178 Greenfield Dr, Erie, PA 16509For Sale
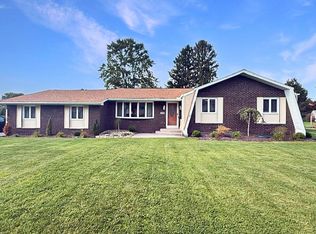 MLS ID #193059, Fred Amendola, KW Flagship Realty. GEMLS
 - $349,9004 bd3 ba2k sqft113 E Arlington Rd, Erie, PA 16509For Sale
 MLS ID #193733, Natasha Chiz, Agresti Real Estate. GEMLS
 - $289,9003 bd2 ba1.5k sqft130 E Arlington Rd, Erie, PA 16509For Sale
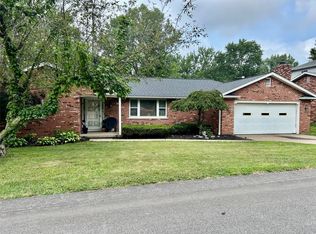 MLS ID #193188, Lorraine Fox, KW Flagship Realty. GEMLS
