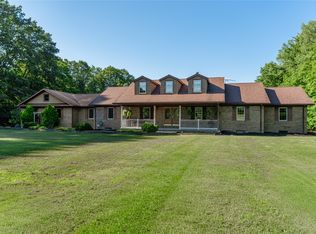
Secluded on a stunning 10.4-acre wooded property with over 5 acres of pasture, this Stunning home offers space, beauty, and endless activities. 4-bedroom, 2.5-bath home offers 3,000 sq. ft. of comfortable living designed for comfort and entertaining. Enjoy a wonderful game room with a pool table, perfect for hosting family and friends. In-floor radiant heat, a fireplace, and a wood stove provide cozy winter comfort after snowshoeing or cross-country skiing. Beautiful landscaping blends with the natural surroundings, featuring a stocked pond, abundant wildlife, trails, and a bridge to the back woodlot. The four-stall horse barn with Hi-T fence is ready for livestock. Relax on the covered front porch, back deck, or shaded patio. A separate utility building adds storage and parking. Ideal for hobby farmers or anyone seeking a peaceful country retreat in the General McLane School District.
Pending
Price cut: $28K (8/4)
$699,900
5500 W Stancliff Rd, Mc Kean, PA 16426
4beds
3,098sqft
Single Family Residence
Built in 1987
10.32 Acres Lot
$-- Zestimate®
$226/sqft
$-- HOA
What's special
Stocked pondAbundant wildlifeCovered front porchBack deckWood stoveIn-floor radiant heatShaded patio
- 83 days
- 241
- 4
Zillow last checked:
Listing updated:
Listed by:
Mark Hutchison (814)450-3389,
Coldwell Banker Select - Edinboro 814-734-1144
Source: GEMLS,MLS#: 191894Originating MLS: Greater Erie Board Of Realtors
Facts & features
Interior
Bedrooms & bathrooms
- Bedrooms: 4
- Bathrooms: 3
- Full bathrooms: 2
- 1/2 bathrooms: 1
Primary bedroom
- Level: First
- Dimensions: 13x17
Bedroom
- Level: Second
- Dimensions: 12x15
Bedroom
- Level: Second
- Dimensions: 10x11
Bedroom
- Level: Second
- Dimensions: 10x10
Primary bathroom
- Level: First
Dining room
- Description: Eatin
- Level: First
Dining room
- Description: Woodstove
- Level: First
Family room
- Level: Lower
- Dimensions: 16x21
Other
- Level: First
Game room
- Level: Lower
Half bath
- Level: First
Kitchen
- Level: First
- Dimensions: 12x20
Laundry
- Level: First
Living room
- Level: First
- Dimensions: 15x21
Office
- Level: First
- Dimensions: 12x20
Heating
- Hot Water, Propane
Cooling
- None
Appliances
- Included: Dishwasher, Electric Oven, Electric Range, Microwave, Refrigerator
Features
- Skylights
- Flooring: Carpet, Ceramic Tile, Hardwood
- Basement: Partial
- Number of fireplaces: 2
- Fireplace features: See Remarks
Interior area
- Total structure area: 3,098
- Total interior livable area: 3,098 sqft
Property
Parking
- Total spaces: 10
- Parking features: Attached
- Attached garage spaces: 2
Features
- Levels: Two
- Stories: 2
Lot
- Size: 10.32 Acres
- Features: Pasture, Wooded
Details
- Additional structures: Barn(s)
- Parcel number: 31020057.0038.03
- Zoning description: A
Construction
Type & style
- Home type: SingleFamily
- Architectural style: Two Story
- Property subtype: Single Family Residence
Materials
- Vinyl Siding
- Roof: Composition
Condition
- Excellent,Resale
- Year built: 1987
Details
- Warranty included: Yes
Utilities & green energy
- Sewer: Septic Tank
- Water: Well
Community & HOA
Location
- Region: Mc Kean
Financial & listing details
- Price per square foot: $226/sqft
- Tax assessed value: $205,300
- Annual tax amount: $4,911
- Date on market: 7/7/2026
- Cumulative days on market: 84 days
- Road surface type: Paved
Estimated market value
Not available
Estimated sales range
Not available
Not available
Price history
| Date | Event | Price |
|---|---|---|
| 8/6/2026 | Pending sale | $699,900$226/sqft |
Source: GEMLS #191894 Report a problem | ||
| 8/4/2026 | Price change | $699,900-3.8%$226/sqft |
Source: GEMLS #191894 Report a problem | ||
| 7/7/2026 | Listed for sale | $727,900+264.9%$235/sqft |
Source: GEMLS #191894 Report a problem | ||
| 7/20/2000 | Sold | $199,500$64/sqft |
Source: Public Record Report a problem | ||
Public tax history
| Year | Property taxes | Tax assessment |
|---|---|---|
| 2026 | $5,241 +1.4% | $219,100 |
| 2025 | $5,169 +3.6% | $219,100 |
| 2024 | $4,989 +9.7% | $219,100 |
| 2023 | $4,546 +3% | $219,100 |
| 2022 | $4,415 | $219,100 |
| 2021 | $4,415 +222.9% | $219,100 |
| 2020 | $1,367 -64.7% | $219,100 |
| 2019 | $3,871 -20.9% | $219,100 |
| 2018 | $4,896 +4.2% | $219,100 +6.7% |
| 2017 | $4,699 +1.1% | $205,300 |
| 2016 | $4,648 +109.4% | $205,300 |
| 2015 | $2,219 +215.5% | $205,300 +22.7% |
| 2004 | $703 | $167,300 |
Find assessor info on the county website
Monthly payment
Est. payment
Payment breakdown
Explore the cost of this home by adjusting the details. Changes won't be saved.Climate risks
Neighborhood: 16426
Nearby schools
Schools provided by the listing agent
- District: General McLane
Source: GEMLS. This data may not be complete. We recommend contacting the local school district to confirm school assignments for this home.
Similar homes
- $725,0004 bd5 ba3.1k sqft10285 Lakeview Ln, Girard, PA 16417For Sale
 MLS ID #193171, Dawn Nesbitt, Marsha Marsh RES Peach. GEMLS
 - $799,0004 bd4 ba3.6k sqft8800 Francis Rd, Girard, PA 16417For Sale
 MLS ID #191948, Aubrey Thomas, Coldwell Banker Select - Edinboro. GEMLS
 - $749,9004 bd3 ba2.9k sqft1600 Timber Dr, Cambridge Springs, PA 16403For Sale
 MLS ID #191679, Mark Hutchison, Coldwell Banker Select - Edinboro. GEMLS
 - $699,9004 bd3 ba3.6k sqft3707 Guilford Dr, Erie, PA 16506For Sale
 MLS ID #1764937, Samuel Sweny. WPMLS
