Beautifully maintained 4-bedroom, 2-bath tri-level offering the perfect blend of space, comfort, and functionality. The inviting living room features vaulted ceilings, gleaming hardwood floors, a cozy wood-burning fireplace, and opens to the spacious eat-in kitchen with a gas range, center island, and sliders to an impressive 16' x 25' deck. The primary bedroom includes a built-in dressing vanity and Jack-and-Jill access to the full bath. The walkout lower level leads to a huge covered patio, while the partial basement provides excellent storage. An attached 2-car garage and storage shed add even more convenience. Tucked at the end of a quiet cul-de-sac on a side street with no through traffic, this home offers a large yard, nearby shopping, dining, and everyday conveniences, all within the highly desirable Harbor Creek School District. Schedule your private tour today!
Pending
$299,900
2028 Bernwood Dr, Erie, PA 16510
4beds
1,600sqft
Single Family Residence
Built in 1991
0.45 Acres Lot
$306,900 Zestimate®
$187/sqft
$-- HOA
What's special
Cozy wood-burning fireplaceStorage shedGas rangeLarge yardCenter islandGleaming hardwood floorsVaulted ceilings
- 13 days |
- 1,934 |
- 92 |
Zillow last checked:
Listing updated:
Listed by:
Seth Tuttle Jr (814)898-3558,
RE/MAX Real Estate Group East 814-898-3558
Source: GEMLS,MLS#: 192416Originating MLS: Greater Erie Board Of Realtors
Facts & features
Interior
Bedrooms & bathrooms
- Bedrooms: 4
- Bathrooms: 2
- Full bathrooms: 2
Primary bedroom
- Level: Second
Bedroom
- Level: Second
Bedroom
- Level: Second
Bedroom
- Level: Lower
Dining room
- Level: Second
Family room
- Level: Lower
Other
- Level: Second
Other
- Level: Lower
Kitchen
- Level: Second
Laundry
- Level: Basement
Living room
- Description: Fireplace
- Level: First
Heating
- Forced Air, Gas
Cooling
- Central Air
Appliances
- Included: Dishwasher, Gas Oven, Gas Range, Refrigerator, Dryer, Washer
Features
- Flooring: Carpet, Hardwood, Tile
- Basement: Partial,Unfinished
- Number of fireplaces: 1
Interior area
- Total structure area: 1,600
- Total interior livable area: 1,600 sqft
Property
Parking
- Total spaces: 2
- Parking features: Attached
- Attached garage spaces: 2
Features
- Levels: Multi/Split
- Patio & porch: Deck
- Exterior features: Deck, Storage
Lot
- Size: 0.45 Acres
- Features: Cul-De-Sac, Mineral Rights
Details
- Additional structures: Shed(s)
- Parcel number: 27044147.0102.11
- Zoning description: R-1
Construction
Type & style
- Home type: SingleFamily
- Architectural style: Tri-Level
- Property subtype: Single Family Residence
Materials
- Aluminum Siding, Vinyl Siding
- Roof: Composition
Condition
- Year built: 1991
Utilities & green energy
- Sewer: Public Sewer
- Water: Public
Community & HOA
Location
- Region: Erie
Financial & listing details
- Price per square foot: $187/sqft
- Tax assessed value: $172,830
- Annual tax amount: $4,967
- Date on market: 8/3/2026
- Cumulative days on market: 14 days
- Road surface type: Paved
Estimated market value
$306,900
$292,000 - $322,000
$1,833/mo
Price history
| Date | Event | Price |
|---|---|---|
| 8/6/2026 | Pending sale | $299,900$187/sqft |
Source: GEMLS #192416 Report a problem | ||
| 8/3/2026 | Listed for sale | $299,900+33.3%$187/sqft |
Source: GEMLS #192416 Report a problem | ||
| 5/21/2021 | Sold | $225,000+0.2%$141/sqft |
Source: GEMLS #155931 Report a problem | ||
| 3/29/2021 | Pending sale | $224,500$140/sqft |
Source: GEMLS #155931 Report a problem | ||
| 3/26/2021 | Listed for sale | $224,500+7.2%$140/sqft |
Source: GEMLS #155931 Report a problem | ||
| 10/10/2019 | Listing removed | $209,500$131/sqft |
Source: RE/MAX Real Estate Group #139434 Report a problem | ||
| 8/12/2019 | Price change | $209,500-2.5%$131/sqft |
Source: RE/MAX Real Estate Group #139434 Report a problem | ||
| 7/8/2019 | Price change | $214,900-2.3%$134/sqft |
Source: RE/MAX Real Estate Group #139434 Report a problem | ||
| 5/2/2019 | Listed for sale | $219,900+5%$137/sqft |
Source: RE/MAX Real Estate Group #139434 Report a problem | ||
| 6/1/2018 | Listing removed | $209,500$131/sqft |
Source: Coldwell Banker Select, REALTORS #124300 Report a problem | ||
| 5/2/2018 | Price change | $209,500-2.5%$131/sqft |
Source: Coldwell Banker Select, REALTORS #124300 Report a problem | ||
| 4/5/2018 | Listed for sale | $214,900+18.1%$134/sqft |
Source: Coldwell Banker Select, REALTORS #124300 Report a problem | ||
| 8/8/2014 | Sold | $182,000-1.6%$114/sqft |
Source: GEMLS #40072 Report a problem | ||
| 5/18/2014 | Price change | $185,000-2.6%$116/sqft |
Source: Owner Report a problem | ||
| 6/16/2013 | Price change | $190,000-2.6%$119/sqft |
Source: Owner Report a problem | ||
| 4/27/2013 | Price change | $195,000-2%$122/sqft |
Source: Owner Report a problem | ||
| 5/28/2012 | Listed for sale | $199,000+4.8%$124/sqft |
Source: Owner Report a problem | ||
| 8/22/2011 | Listing removed | $189,900$119/sqft |
Source: Owner Report a problem | ||
| 8/14/2011 | Listed for sale | $189,900+16.5%$119/sqft |
Source: Owner Report a problem | ||
| 8/24/2007 | Sold | $163,000$102/sqft |
Source: Public Record Report a problem | ||
Public tax history
| Year | Property taxes | Tax assessment |
|---|---|---|
| 2025 | $4,923 +2.9% | $172,830 |
| 2024 | $4,787 +8% | $172,830 |
| 2023 | $4,431 +2.8% | $172,830 |
| 2022 | $4,311 | $172,830 |
| 2021 | $4,311 +273.7% | $172,830 |
| 2020 | $1,154 -71.2% | $172,830 |
| 2019 | $4,000 -16.6% | $172,830 |
| 2018 | $4,797 +8.4% | $172,830 |
| 2017 | $4,424 +1% | $172,830 |
| 2016 | $4,380 +134.1% | $172,830 |
| 2015 | $1,871 -46.4% | $172,830 |
| 2014 | $3,489 +309.4% | $172,830 |
| 2013 | $852 +0.1% | $172,830 +22.8% |
| 2012 | $852 | $140,760 |
| 2011 | $852 | $140,760 |
| 2010 | $852 +11% | $140,760 |
| 2009 | $767 | $140,760 |
| 2008 | -- | $140,760 |
| 2005 | $827 | $140,760 |
| 2004 | $827 | $140,760 |
| 2003 | -- | $140,760 |
Find assessor info on the county website
Monthly payment
Est. payment
Payment breakdown
Explore the cost of this home by adjusting the details. Changes won't be saved.Climate risks
Neighborhood: Northwest Harborcreek
Nearby schools
GreatSchools rating
- 7/10Rolling Ridge El SchoolGrades: K-6Distance: 0.5 mi
- 7/10Harbor Creek Junior High SchoolGrades: 7-8Distance: 2.3 mi
- 7/10Harbor Creek Senior High SchoolGrades: 9-12Distance: 2.3 mi
Schools provided by the listing agent
- District: Harborcreek
Source: GEMLS. This data may not be complete. We recommend contacting the local school district to confirm school assignments for this home.
- $326,1004 bd1 ba1.9k sqft2006 Bernwood Dr, Erie, PA 16510Off Market
- $295,7002 bd2 ba1.8k sqft2052 Bernwood Dr, Erie, PA 16510Off Market
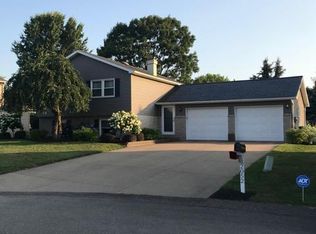
- $364,4004 bd2 ba1.8k sqft2053 Foxwood Dr, Erie, PA 16510Off Market
- $307,3002 bd2 ba1.4k sqft2025 Foxwood Dr, Erie, PA 16510Off Market
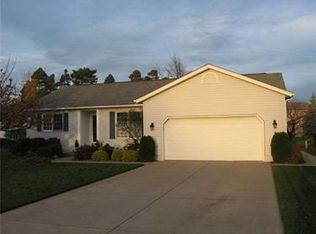
- $307,0003 bd2 ba1.3k sqft2071 Foxwood Dr, Erie, PA 16510Off Market
- $306,4003 bd2 ba1.3k sqft2017 Foxwood Dr, Erie, PA 16510Off Market
- $349,2003 bd2 ba1.9k sqft2107 Foxwood Dr, Erie, PA 16510Off Market
- $310,0004 bd3 ba2.1k sqft2074 Bernwood Dr, Erie, PA 16510Sold
A local agent can set up tours, give advice and negotiate with sellers.
Similar homes
- $225,0004 bd2 ba1.5k sqft2225 Saltsman Rd, Erie, PA 16510For Sale
 MLS ID #192230, Maryanne Szewczyk, Coldwell Banker Select - Peach. GEMLS
 - $299,9004 bd3 ba2.1k sqft618 Burkhart Ave, Erie, PA 16511For Sale
 MLS ID #192348, Wendy Schau, Coldwell Banker Select - Edinboro. GEMLS
 - $429,9004 bd3 ba1.8k sqft2232 Foxwood Dr, Erie, PA 16510For Sale
 MLS ID #192369, Aubrey Thomas, Coldwell Banker Select - Edinboro. GEMLS
 - $249,9004 bd2 ba1.5k sqft3406 Saltsman Rd, Erie, PA 16510For Sale
 MLS ID #191343, Tim Kuzma, Howard Hanna Erie Southwest. GEMLS
 - $285,0003 bd2 ba1.2k sqft4823 Reese Rd, Erie, PA 16510For SaleMLS ID #189830, Sherri Heasley, Weichert Realtors - The Pro Group. GEMLS
- $215,0004 bd2 ba1.4k sqft1520 E 30th St, Erie, PA 16510For SaleMLS ID #192533, Kristina Rudenko, Agresti Real Estate. GEMLS
- $199,9003 bd2 ba1.5k sqft2418 Prospect Ave, Erie, PA 16510For SaleMLS ID #192585, Mary Huffman, Howard Hanna Erie Southwest. GEMLS
- $234,5004 bd2 ba1.5k sqft2427 E 44th St, Erie, PA 16510For SaleMLS ID #192227, Thomas Jones, KW Flagship Realty. GEMLS
- $204,9003 bd2 ba1.1k sqft3547 Ridge Pkwy, Erie, PA 16510For SaleMLS ID #192298, Seth Tuttle Jr, RE/MAX Real Estate Group East. GEMLS
- $329,9005 bd2 ba2.3k sqft837 W 52nd St, Erie, PA 16509For SaleMLS ID #192663, Jacob Holmes, Agresti Real Estate. GEMLS
- $320,0003 bd2 ba1.5k sqft130 E Arlington Rd, Erie, PA 16509For SaleMLS ID #192434, Lorraine Fox, KW Flagship Realty. GEMLS
- $185,4163 bd2 ba1.6k sqft416 Parkside Dr, Erie, PA 16511For SaleMLS ID #192614, Carol Dabrowski, RE/MAX Real Estate Group Erie. GEMLS
- $250,0003 bd2 ba1.6k sqft2553 E 44th St, Erie, PA 16510For SaleMLS ID #191963, Patricia Zeigler, Agresti Real Estate. GEMLS
- $249,9003 bd2 ba1.2k sqft3203 Regis Dr, Erie, PA 16510For SaleMLS ID #1767611, Sherrie Offi. WPMLS
- $319,9004 bd2 ba2.3k sqft627-29 Walbridge Rd, Erie, PA 16511For SaleMLS ID #190135, Melissa Zdunski, Howard Hanna Erie East. GEMLS
- $315,0004 bd2 ba2.2k sqft234 E Lakeview Blvd, Erie, PA 16504For SaleMLS ID #192519, Steve Szumigale, RE/MAX Real Estate Group Erie. GEMLS
- $239,9003 bd1 ba1.4k sqft727 Burkhart Ave, Erie, PA 16511For SaleMLS ID #192255, Peggy Pongratz, Howard Hanna Erie Southwest. GEMLS
- $299,0003 bd2 ba1.8k sqft137 W 34th St, Erie, PA 16508For SaleMLS ID #192466, Heather McBrier, Coldwell Banker Select - Airport. GEMLS
- $329,0003 bd3 ba1.6k sqft8874 Ennis Dr, Erie, PA 16509For SaleMLS ID #192421, Jennifer Pontzer, Coldwell Banker Select - Airport. GEMLS
- $284,9003 bd2 ba1.3k sqft1209 Apple Jack Dr, Erie, PA 16509For SaleMLS ID #192134, Chandra Khadka, KC Real Estate Services. GEMLS
