Welcome to 137 W. 34th Street in the heart of Erie’s desirable Glenwood neighborhood. This beautifully maintained brick home with a new roof is filled with historic charm, including a cozy wood-burning fireplace and a spacious living room and formal dining area that are ideal for entertaining family and friends. The home features 3 generously sized bedrooms, 1.5 updated bathrooms, and plenty of storage to accommodate today’s lifestyle. Conveniently located just minutes from shopping, restaurants, schools, medical facilities, and downtown Erie, this home offers the perfect blend of charm, comfort, and convenience.
Pending
Price cut: $10K (8/25)
$289,000
137 W 34th St, Erie, PA 16508
3beds
1,812sqft
Single Family Residence
Built in 1928
4,356 Square Feet Lot
$280,300 Zestimate®
$159/sqft
$-- HOA
What's special
Cozy wood-burning fireplaceNew roofPlenty of storageFormal dining areaBeautifully maintained brick home
- 72 days
- 98
- 1
Likely to sell faster than
Zillow last checked:
Listing updated:
Listed by:
Heather McBrier (814)602-2747,
Coldwell Banker Select - Airport 814-838-2299
Source: GEMLS,MLS#: 192466Originating MLS: Greater Erie Board Of Realtors
Facts & features
Interior
Bedrooms & bathrooms
- Bedrooms: 3
- Bathrooms: 2
- Full bathrooms: 1
- 1/2 bathrooms: 1
Primary bedroom
- Level: Second
- Dimensions: 15x13
Bedroom
- Description: Walkin Closet
- Level: Second
- Dimensions: 12x11
Bedroom
- Level: Second
- Dimensions: 13x9
Dining room
- Description: Formal
- Level: First
- Dimensions: 13x12
Other
- Level: Second
Half bath
- Level: First
Kitchen
- Level: First
- Dimensions: 13x11
Living room
- Description: Fireplace
- Level: First
- Dimensions: 25x12
Other
- Level: First
- Dimensions: 15x9
Other
- Level: First
- Dimensions: 14x8
Heating
- Forced Air, Gas
Cooling
- Central Air
Appliances
- Included: Dryer, Washer
Features
- Ceramic Bath, Ceiling Fan(s), Cable TV, Window Treatments
- Flooring: Carpet, Ceramic Tile, Hardwood
- Windows: Drapes
- Basement: Full
- Number of fireplaces: 1
- Fireplace features: Wood Burning
Interior area
- Total structure area: 1,812
- Total interior livable area: 1,812 sqft
Property
Parking
- Total spaces: 2
- Parking features: Detached, Garage
- Garage spaces: 1
Features
- Levels: Two
- Stories: 2
- Patio & porch: Porch
- Exterior features: Porch
Lot
- Size: 4,356 Square Feet
- Features: Corner Lot, Landscaped
Details
- Parcel number: 18053035.0116.00
- Zoning description: R-1
Construction
Type & style
- Home type: SingleFamily
- Architectural style: Two Story
- Property subtype: Single Family Residence
Materials
- Aluminum Siding, Brick
- Roof: Composition
Condition
- Year built: 1928
Utilities & green energy
- Sewer: Public Sewer
- Water: Public
- Utilities for property: Natural Gas Available
Community & HOA
Community
- Features: Sidewalks
- Security: Security System, Fire Alarm, Smoke Detector(s)
- Subdivision: Glenwood Heights
Location
- Region: Erie
Financial & listing details
- Price per square foot: $159/sqft
- Tax assessed value: $126,600
- Annual tax amount: $4,992
- Date on market: 8/5/2026
- Cumulative days on market: 73 days
- Road surface type: Paved
Estimated market value
$280,300
$266,000 - $294,000
$1,775/mo
Price history
| Date | Event | Price |
|---|---|---|
| 9/14/2026 | Pending sale | $289,000$159/sqft |
Source: GEMLS #192466 Report a problem | ||
| 8/25/2026 | Price change | $289,000-3.3%$159/sqft |
Source: GEMLS #192466 Report a problem | ||
| 8/5/2026 | Listed for sale | $299,000+113.6%$165/sqft |
Source: GEMLS #192466 Report a problem | ||
| 3/11/2016 | Sold | $140,000-0.7%$77/sqft |
Source: GEMLS #48432 Report a problem | ||
| 12/17/2015 | Listed for sale | $141,000+2.9%$78/sqft |
Source: Howard Hanna - Erie East #48432 Report a problem | ||
| 1/31/2014 | Sold | $137,000-5.5%$76/sqft |
Source: GEMLS #36152 Report a problem | ||
| 12/5/2013 | Listed for sale | $144,900+16.7%$80/sqft |
Source: RE/MAX Real Estate Group #36152 Report a problem | ||
| 7/5/2001 | Sold | $124,200+1.4%$69/sqft |
Source: Public Record Report a problem | ||
| 8/30/1999 | Sold | $122,500$68/sqft |
Source: Public Record Report a problem | ||
Public tax history
| Year | Property taxes | Tax assessment |
|---|---|---|
| 2026 | $5,174 +3.4% | $126,600 |
| 2025 | $5,006 | $126,600 |
| 2024 | $5,006 +5.2% | $126,600 |
| 2023 | $4,759 +2.1% | $126,600 |
| 2022 | $4,659 | $126,600 |
| 2021 | $4,659 +95.4% | $126,600 |
| 2020 | $2,384 -40.1% | $126,600 |
| 2019 | $3,981 -13.7% | $126,600 |
| 2018 | $4,613 +3.4% | $126,600 |
| 2017 | $4,460 +0.7% | $126,600 |
| 2016 | $4,429 +17.3% | $126,600 |
| 2015 | $3,775 | $126,600 |
| 2014 | $3,775 +504.9% | $126,600 |
| 2013 | $624 -6.8% | $126,600 +14.4% |
| 2012 | $670 | $110,700 |
| 2011 | $670 | $110,700 |
| 2010 | $670 +11% | $110,700 |
| 2009 | $603 | $110,700 |
| 2008 | -- | $110,700 |
| 2005 | $3,411 +730.8% | $110,700 |
| 2004 | $411 | $110,700 |
| 2003 | -- | $110,700 +548.9% |
| 2002 | -- | $17,060 |
| 2000 | -- | $17,060 |
Find assessor info on the county website
Monthly payment
Est. payment
Payment breakdown
Explore the cost of this home by adjusting the details. Changes won't be saved.Climate risks
Neighborhood: 16508
Nearby schools
Schools provided by the listing agent
- District: City-Erie
Source: GEMLS. This data may not be complete. We recommend contacting the local school district to confirm school assignments for this home.
Similar homes
- $269,0002 bd2 ba1.2k sqft3805 Myrtle St, Erie, PA 16508For Sale
 MLS ID #192653, Terry Lazenby, Marsha Marsh RES Peach. GEMLS
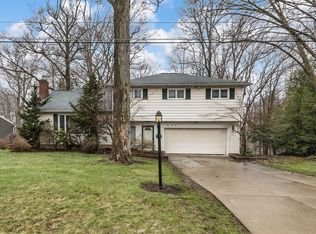
 - $324,9004 bd3 ba2.2k sqft242 W Grandview Blvd, Erie, PA 16508For Sale
 MLS ID #192048, Isaiah Rodgers, eXp Realty - Erie. GEMLS
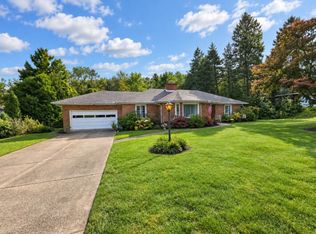
 - $295,0002 bd2 ba1.6k sqft4621 Highview Blvd, Erie, PA 16509For Sale
 MLS ID #193654, Carson Chesley, Coldwell Banker Select - Peach. GEMLS
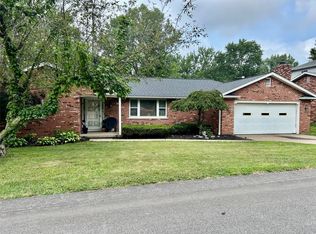
 - $289,9003 bd2 ba1.5k sqft130 E Arlington Rd, Erie, PA 16509For Sale
 MLS ID #193188, Lorraine Fox, KW Flagship Realty. GEMLS
