This 3-bedroom, 2-bathroom ranch home is located in the highly desirable Millcreek School District. The spacious eat-in kitchen features stainless steel appliances, while the inviting living room showcases a classic brick, wood-burning fireplace. A convenient laundry room with a mudroom/drop zone is located just off the attached garage.
For sale
$284,900
1209 Apple Jack Dr, Erie, PA 16509
3beds
1,332sqft
:
Get pre-qualified$1,916/mo
Single Family Residence
Built in 1987
9,321 Square Feet Lot
$275,600 Zestimate®
$214/sqft
$-- HOA
What's special
Attached garageClassic brick wood-burning fireplaceSpacious eat-in kitchenStainless steel appliances
- 8 days |
- 1,572 |
- 44 |
Likely to sell faster than
Zillow last checked:
Listing updated:
Listed by:
Chandra Khadka 814-218-4087,
KC Real Estate Services 814-315-1703
Source: GEMLS,MLS#: 192134Originating MLS: Greater Erie Board Of Realtors
Facts & features
Interior
Bedrooms & bathrooms
- Bedrooms: 3
- Bathrooms: 2
- Full bathrooms: 2
Primary bedroom
- Description: Ceiling Fan
- Level: First
- Dimensions: 15x14
Bedroom
- Description: Ceiling Fan
- Level: First
- Dimensions: 14x11
Bedroom
- Level: First
- Dimensions: 14x11
Dining room
- Level: First
- Dimensions: 13x11
Foyer
- Level: First
- Dimensions: 12x6
Other
- Level: First
Other
- Level: First
Kitchen
- Description: Eatin,Pantry
- Level: First
- Dimensions: 12x11
Laundry
- Description: Laundry Hook-Up
- Level: First
- Dimensions: 11x7
Living room
- Description: Ceiling Fan,Fireplace
- Level: First
- Dimensions: 15x14
Porch
- Level: First
- Dimensions: 9x8
Heating
- Forced Air, Gas
Cooling
- Central Air
Appliances
- Included: Dishwasher, Gas Oven, Gas Range, Microwave, Refrigerator
Features
- Ceiling Fan(s), Cable TV
- Flooring: Laminate, Vinyl
- Basement: Full,Unfinished
- Number of fireplaces: 1
- Fireplace features: Wood Burning
Interior area
- Total structure area: 1,332
- Total interior livable area: 1,332 sqft
Property
Parking
- Total spaces: 2
- Parking features: Attached
- Attached garage spaces: 2
- Has uncovered spaces: Yes
Features
- Levels: One
- Stories: 1
- Patio & porch: Enclosed, Porch
- Exterior features: Paved Driveway
Lot
- Size: 9,321 Square Feet
- Dimensions: 90 x 0 x 0 x IRR
- Features: Corner Lot, Landscaped, Sloped
Details
- Parcel number: 33114494.1028.00
- Zoning description: R-1
Construction
Type & style
- Home type: SingleFamily
- Architectural style: One Story
- Property subtype: Single Family Residence
Materials
- Brick, Vinyl Siding
- Roof: Asphalt
Condition
- Resale
- Year built: 1987
Utilities & green energy
- Sewer: Public Sewer
- Water: Public
- Utilities for property: Natural Gas Available
Community & HOA
Community
- Features: Sidewalks
Location
- Region: Erie
Financial & listing details
- Price per square foot: $214/sqft
- Tax assessed value: $132,400
- Annual tax amount: $3,772
- Date on market: 7/19/2026
- Road surface type: Paved
Estimated market value
$275,600
$262,000 - $289,000
$1,518/mo
Price history
| Date | Event | Price |
|---|---|---|
| 7/19/2026 | Listed for sale | $284,900+23.9%$214/sqft |
Source: GEMLS #192134 Report a problem | ||
| 9/27/2023 | Sold | $230,000-1.9%$173/sqft |
Source: GEMLS #169672 Report a problem | ||
| 8/14/2023 | Pending sale | $234,500$176/sqft |
Source: GEMLS #169672 Report a problem | ||
| 8/1/2023 | Price change | $234,500-2.1%$176/sqft |
Source: GEMLS #169672 Report a problem | ||
| 7/21/2023 | Price change | $239,500-1%$180/sqft |
Source: GEMLS #169672 Report a problem | ||
| 7/15/2023 | Price change | $241,900-2%$182/sqft |
Source: GEMLS #169672 Report a problem | ||
| 6/27/2023 | Listed for sale | $246,900+94.4%$185/sqft |
Source: GEMLS #169672 Report a problem | ||
| 6/3/2015 | Sold | $127,000-1.9%$95/sqft |
Source: GEMLS #39555 Report a problem | ||
| 4/27/2015 | Pending sale | $129,500$97/sqft |
Source: Coldwell Banker Select, REALTORS #39555 Report a problem | ||
| 4/15/2015 | Price change | $129,500-4.1%$97/sqft |
Source: Coldwell Banker Select, REALTORS #39555 Report a problem | ||
| 10/30/2014 | Price change | $135,000-3.5%$101/sqft |
Source: Coldwell Banker Select, REALTORS #39555 Report a problem | ||
| 9/4/2014 | Price change | $139,900-3.5%$105/sqft |
Source: Coldwell Banker Select, REALTORS #39555 Report a problem | ||
| 7/12/2014 | Listed for sale | $144,900+2%$109/sqft |
Source: Coldwell Banker Select, REALTORS #39555 Report a problem | ||
| 10/30/2012 | Listing removed | $142,000$107/sqft |
Source: RE/MAX REAL ESTATE GROUP #28381 Report a problem | ||
| 9/11/2012 | Listed for sale | $142,000-2.1%$107/sqft |
Source: RE/MAX Real Estate Group #28381 Report a problem | ||
| 8/1/2012 | Listing removed | $145,000$109/sqft |
Source: RE/MAX REAL ESTATE GROUP #23858 Report a problem | ||
| 8/3/2011 | Listed for sale | $145,000$109/sqft |
Source: RE/MAX Real Estate Group #21604 Report a problem | ||
Public tax history
| Year | Property taxes | Tax assessment |
|---|---|---|
| 2025 | $3,701 +3.2% | $132,400 |
| 2024 | $3,586 +8.9% | $132,400 |
| 2023 | $3,292 +2.4% | $132,400 |
| 2022 | $3,214 | $132,400 |
| 2021 | $3,214 +162% | $132,400 |
| 2020 | $1,227 -59.5% | $132,400 |
| 2019 | $3,025 -17.5% | $132,400 |
| 2018 | $3,666 +3.9% | $132,400 |
| 2017 | $3,529 +0.9% | $132,400 |
| 2016 | $3,496 +211.2% | $132,400 |
| 2015 | $1,123 | $132,400 |
| 2014 | $1,123 +72.1% | $132,400 |
| 2013 | $653 +6.6% | $132,400 +30.8% |
| 2012 | $612 | $101,200 |
| 2011 | $612 | $101,200 |
| 2010 | $612 +11% | $101,200 |
| 2009 | $552 | $101,200 |
| 2008 | -- | $101,200 |
| 2005 | $723 -1.3% | $101,200 |
| 2004 | $732 | $101,200 |
| 2003 | -- | $101,200 +343.1% |
| 2002 | -- | $22,840 |
| 2000 | -- | $22,840 |
Find assessor info on the county website
Monthly payment
Est. payment
Payment breakdown
Explore the cost of this home by adjusting the details. Changes won't be saved.Climate risks
Neighborhood: 16509
Nearby schools
GreatSchools rating
- 8/10Belle Valley El SchoolGrades: PK-5Distance: 0.3 mi
- 8/10James S Wilson Middle SchoolGrades: 6-8Distance: 2.6 mi
- 7/10McDowell High SchoolGrades: PK,9-12Distance: 6.3 mi
Schools provided by the listing agent
- District: Millcreek
Source: GEMLS. This data may not be complete. We recommend contacting the local school district to confirm school assignments for this home.
- $281,6003 bd2 ba1.4k sqft5167 Cider Mill Rd, Erie, PA 16509Off Market
- $393,4004 bd2 ba2.6k sqft1203 Applejack Dr, Erie, PA 16509Off Market
- $277,0003 bd1 ba1.6k sqft1202 Applejack Dr, Erie, PA 16509Off Market
- $264,3004 bd1 ba1.8k sqft5175 Cider Mill Rd, Erie, PA 16509Off Market
- $320,0004 bd3 ba1.4k sqft1207 Applejack Dr, Erie, PA 16509Sold
- $369,3004 bd2 ba2k sqft1204 Applejack Dr, Erie, PA 16509Off Market
- $267,1003 bd1 ba1.5k sqft5141 Cider Mill Rd, Erie, PA 16509Off Market
- $250,0003 bd2 ba1.2k sqft5183 Cider Mill Rd, Erie, PA 16509Sold
A local agent can set up tours, give advice and negotiate with sellers.
Similar homes
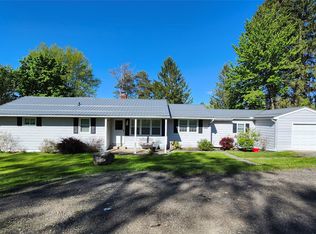
- $299,9003 bd2 ba1.8k sqft457 Glenridge Rd, Erie, PA 16509For Sale
 MLS ID #192026, Leslie Jaglowski, RE/MAX Real Estate Group Erie. GEMLS
 - $268,0003 bd2 ba1.4k sqft8581 Perry Hwy, Erie, PA 16509For Sale
 MLS ID #190865, Tim Kuzma, Howard Hanna Erie Southwest. GEMLS
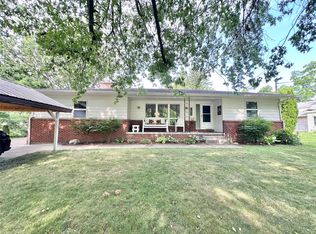
 - $344,9003 bd3 ba1.7k sqft1132 S Hill Rd, Erie, PA 16509For Sale
 MLS ID #192234, TJ Quinn, Agresti Real Estate. GEMLS
 - $309,9002 bd2 ba1.5k sqft2524 Saltsman Rd, Erie, PA 16510For Sale
 MLS ID #192046, Donald Chandley, RE/MAX Real Estate Group East. GEMLS
 - $330,0004 bd2 ba1.8k sqft651 Mineo Dr, Erie, PA 16509For SaleMLS ID #191866, Thomas Jones, KW Flagship Realty. GEMLS
- $224,9003 bd2 ba1.6k sqft3827 Burton Ave, Erie, PA 16504For SaleMLS ID #191779, Chandra Khadka, KC Real Estate Services. GEMLS
- $194,9004 bd1 ba1.3k sqft538 E 37th St, Erie, PA 16504For SaleMLS ID #192237, Mary Smrekar, Coldwell Banker Select - Peach. GEMLS
- $250,0003 bd2 ba1.6k sqft2553 E 44th St, Erie, PA 16510For SaleMLS ID #191963, Patricia Zeigler, Agresti Real Estate. GEMLS
- $189,9003 bd1 ba864 sqft1139 W 39th St, Erie, PA 16509For SaleMLS ID #192212, Dawn Nesbitt, Marsha Marsh RES Peach. GEMLS
- $279,9003 bd2 ba1.6k sqft3705 Lancaster Rd, Erie, PA 16506For SaleMLS ID #190585, Ronda Nicholes, Coldwell Banker Select - Airport. GEMLS
- $239,9002 bd2 ba1.1k sqft526 Montroyale Dr, Erie, PA 16504For SaleMLS ID #192075, Lisa Rubino, RE/MAX Real Estate Group Erie. GEMLS
- $285,0003 bd2 ba1.2k sqft4823 Reese Rd, Erie, PA 16510For SaleMLS ID #189830, Sherri Heasley, Weichert Realtors - The Pro Group. GEMLS
- $179,9003 bd2 ba1.3k sqft3613 Pennsylvania Ave, Erie, PA 16504For SaleMLS ID #192202, Steve Szumigale, RE/MAX Real Estate Group Erie. GEMLS
- $259,9003 bd1 ba1.3k sqft319 Lincoln Ave, Erie, PA 16505For SaleMLS ID #191968, Maria Spagnola, Weichert Realtors - The Pro Group. GEMLS
- $349,9993 bd2 ba1.4k sqft510 Shenley Dr, Erie, PA 16505For Sale By Owner
- $189,5003 bd1 ba1.2k sqft3306 Davison Ave, Erie, PA 16504For SaleMLS ID #192130, Leslie Jaglowski, RE/MAX Real Estate Group Erie. GEMLS
- $258,0003 bd2 ba1.6k sqft5515 Edward St, Erie, PA 16505For SaleMLS ID #191985, Max Rankin, RE/MAX Lakeland Realty - Erie. GEMLS
- $249,9003 bd1 ba1.8k sqft3830 Eliot Rd, Erie, PA 16508For SaleMLS ID #191785, Jenna Ramsey, Coldwell Banker Select - Airport. GEMLS
- $249,9003 bd2 ba1.4k sqft514 Lincoln Ave, Erie, PA 16505For SaleMLS ID #191631, Jake Scheloske, Agresti Real Estate. GEMLS
- $299,9003 bd1 ba1.5k sqft155 E 6th St, Waterford, PA 16441For SaleMLS ID #192178, Eric Hammill, Agresti Real Estate. GEMLS
