Looking for a place to just bring your toothbrush & move in?! This end unit condominium has been wonderfully updated and is ready for a new owner. Every flooring surface has been replaced & every wall has been painted. Low maintenance LVP lines the main level, decorator textured carpet is on the second floor & a warm plush highlights the lower level. The kitchen has been nicely updated with gorgeous granite counters, a new sink, faucet, fan & hardware plus a brand new refrigerator, microwave and five burner electric range (all have never even been used!) The wiring and panel box have been updated ('20), newer light fixtures & ceiling fans throughout, replacement AC condenser ('20) & all new faucets ('21). The HOA covers water, sewer, trash, the heated inground community pool, landscaping, most of the exterior maintenance & insurance. This is an ideal second home or perfect for the busy person who doesn't want lots of upkeep. Plus a wonderful 2-car garage for those Erie winters!
For sale
$239,900
526 Montroyale Dr, Erie, PA 16504
2beds
1,112sqft
:
Get pre-qualified$1,971/mo
Condominium
Built in 1975
-- sqft lot
$230,400 Zestimate®
$216/sqft
$310/mo HOA
What's special
Heated inground community poolWonderfully updatedGorgeous granite counters
- 5 days |
- 459 |
- 9 |
Likely to sell faster than
Zillow last checked:
Listing updated:
Listed by:
Lisa Rubino (814)833-9801,
RE/MAX Real Estate Group Erie 814-833-9801
Source: GEMLS,MLS#: 192075Originating MLS: Greater Erie Board Of Realtors
Facts & features
Interior
Bedrooms & bathrooms
- Bedrooms: 2
- Bathrooms: 2
- Full bathrooms: 1
- 1/2 bathrooms: 1
Primary bedroom
- Level: Second
Bedroom
- Level: Second
Other
- Level: Second
Game room
- Description: Bar
- Level: Lower
Half bath
- Level: First
Kitchen
- Level: First
Living room
- Level: First
Heating
- Forced Air, Gas
Cooling
- Central Air
Appliances
- Included: Dishwasher, Electric Oven, Electric Range, Disposal, Microwave, Refrigerator, Dryer, Washer
- Laundry: Electric Dryer Hookup
Features
- Ceiling Fan(s), Cable TV, Window Treatments
- Flooring: Carpet, Laminate
- Windows: Drapes
- Basement: Exterior Entry,Finished
- Number of fireplaces: 1
- Fireplace features: Electric
Interior area
- Total structure area: 1,112
- Total interior livable area: 1,112 sqft
Property
Parking
- Total spaces: 2
- Parking features: Attached, Garage Door Opener
- Attached garage spaces: 2
- Has uncovered spaces: Yes
Features
- Levels: Two
- Stories: 2
- Patio & porch: Deck
- Exterior features: Deck, Paved Driveway, Pool
- Has private pool: Yes
- Pool features: In Ground
Lot
- Features: Landscaped
Details
- Parcel number: 33104471.0006.61
- Zoning description: D-RES
Construction
Type & style
- Home type: Condo
- Architectural style: Two Story
- Property subtype: Condominium
Materials
- Aluminum Siding
- Roof: Composition
Condition
- Resale,Updated/Remodeled
- Year built: 1975
Utilities & green energy
- Sewer: Public Sewer
- Water: Public
Community & HOA
Community
- Subdivision: Montmarc
HOA
- Has HOA: Yes
- Services included: Association Management, Insurance, Maintenance Grounds, Pool(s), Trash
- HOA fee: $310 monthly
Location
- Region: Erie
Financial & listing details
- Price per square foot: $216/sqft
- Tax assessed value: $106,800
- Annual tax amount: $3,119
- Date on market: 7/23/2026
- Cumulative days on market: 6 days
- Road surface type: Paved
Estimated market value
$230,400
$219,000 - $242,000
$1,162/mo
Price history
| Date | Event | Price |
|---|---|---|
| 7/23/2026 | Listed for sale | $239,900+585.4%$216/sqft |
Source: GEMLS #192075 Report a problem | ||
| 5/30/2019 | Sold | $35,000$31/sqft |
Source: Public Record Report a problem | ||
Public tax history
| Year | Property taxes | Tax assessment |
|---|---|---|
| 2025 | $2,986 +3.2% | $106,800 |
| 2024 | $2,892 +8.9% | $106,800 |
| 2023 | $2,656 +2.4% | $106,800 |
| 2022 | $2,593 | $106,800 |
| 2021 | $2,593 +162% | $106,800 |
| 2020 | $989 -59.2% | $106,800 |
| 2019 | $2,427 -17.5% | $106,800 |
| 2018 | $2,944 +3.9% | $106,800 |
| 2017 | $2,834 +1% | $106,800 |
| 2016 | $2,807 +209.8% | $106,800 |
| 2015 | $906 | $106,800 |
| 2014 | $906 +72.1% | $106,800 |
| 2013 | $527 +0.3% | $106,800 +23.1% |
| 2012 | $525 | $86,740 |
| 2011 | $525 | $86,740 |
| 2010 | $525 +11% | $86,740 |
| 2009 | $473 | $86,740 |
| 2008 | -- | $86,740 |
| 2005 | $619 -1.3% | $86,740 |
| 2004 | $627 | $86,740 |
| 2003 | -- | $86,740 +324.8% |
| 2002 | -- | $20,420 |
| 2000 | -- | $20,420 |
Find assessor info on the county website
Monthly payment
Est. payment
Payment breakdown
Explore the cost of this home by adjusting the details. Changes won't be saved.Climate risks
Neighborhood: 16504
Nearby schools
GreatSchools rating
- 8/10Belle Valley El SchoolGrades: PK-5Distance: 1.2 mi
- 8/10James S Wilson Middle SchoolGrades: 6-8Distance: 2 mi
- 7/10McDowell High SchoolGrades: PK,9-12Distance: 5.5 mi
Schools provided by the listing agent
- District: Millcreek
Source: GEMLS. This data may not be complete. We recommend contacting the local school district to confirm school assignments for this home.
- $239,6003 bd3 ba1.5k sqft528 Montroyale Dr, Erie, PA 16504Off Market
- $215,2003 bd2 ba1.6k sqft524 Montroyale Dr, Erie, PA 16504Off Market
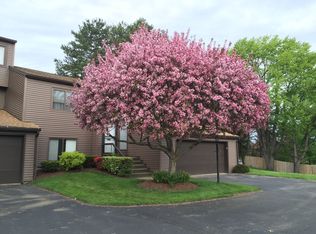
- $237,0003 bd3 ba1.5k sqft530 Montroyale Dr, Erie, PA 16504Off Market
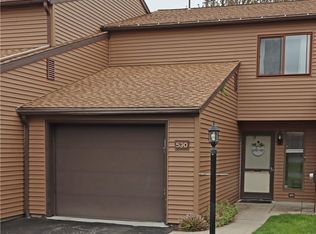
- $166,7002 bd1 ba1k sqft522 Montroyale Dr, Erie, PA 16504Off Market
- $201,8003 bd2 ba1.4k sqft520 Montroyale Dr, Erie, PA 16504Off Market
- $226,5003 bd3 ba1.7k sqft532 Montroyale Dr, Erie, PA 16504Off Market
- $197,5003 bd2 ba1.5k sqft518 Montroyale Dr, Erie, PA 16504Off Market
- $187,4002 bd2 ba1.1k sqft536 Montroyale Dr, Erie, PA 16504Off Market
A local agent can set up tours, give advice and negotiate with sellers.
Similar homes
- $219,9003 bd3 ba1.4k sqft537 Montroyale Dr, Erie, PA 16504For Sale
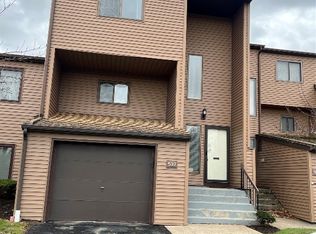 MLS ID #189288, Dana Dickerson, Agresti Real Estate. GEMLS
 - $194,9004 bd1 ba1.3k sqft538 E 37th St, Erie, PA 16504For Sale
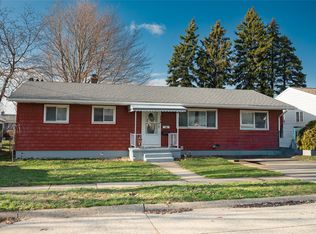 MLS ID #192237, Mary Smrekar, Coldwell Banker Select - Peach. GEMLS
 - $239,9004 bd2 ba1.5k sqft2225 Saltsman Rd, Erie, PA 16510For Sale
 MLS ID #192230, Maryanne Szewczyk, Coldwell Banker Select - Peach. GEMLS
 - $189,5003 bd1 ba1.2k sqft3306 Davison Ave, Erie, PA 16504For Sale
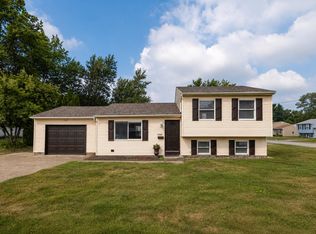 MLS ID #192130, Leslie Jaglowski, RE/MAX Real Estate Group Erie. GEMLS
 - $179,9003 bd2 ba1.3k sqft3613 Pennsylvania Ave, Erie, PA 16504For SaleMLS ID #192202, Steve Szumigale, RE/MAX Real Estate Group Erie. GEMLS
- $284,9003 bd2 ba1.3k sqft1209 Apple Jack Dr, Erie, PA 16509For SaleMLS ID #192134, Chandra Khadka, KC Real Estate Services. GEMLS
- $--2 bd1 ba900 sqft2028 Eastern Ave, Erie, PA 16510AuctionAuction.com 2
- $207,5003 bd1 ba1.4k sqft732 E 33rd St, Erie, PA 16504For SaleMLS ID #191792, Max Rankin, RE/MAX Lakeland Realty - Erie. GEMLS
- $250,0003 bd2 ba1.6k sqft2553 E 44th St, Erie, PA 16510For SaleMLS ID #191963, Patricia Zeigler, Agresti Real Estate. GEMLS
- $268,0003 bd2 ba1.4k sqft8581 Perry Hwy, Erie, PA 16509For SaleMLS ID #190865, Tim Kuzma, Howard Hanna Erie Southwest. GEMLS
- $204,9003 bd1 ba1.2k sqft1128 E 27th St, Erie, PA 16504For SaleMLS ID #191758, Steve Szumigale, RE/MAX Real Estate Group Erie. GEMLS
- $225,0003 bd1 ba1.1k sqft2703 Emerson Ave, Erie, PA 16508For SaleMLS ID #191777, Max Rankin, RE/MAX Lakeland Realty - Erie. GEMLS
- $309,9002 bd2 ba1.5k sqft2524 Saltsman Rd, Erie, PA 16510For SaleMLS ID #192046, Donald Chandley, RE/MAX Real Estate Group East. GEMLS
- $229,9003 bd1 ba1.1k sqft712 Shenley Dr, Erie, PA 16505For SaleMLS ID #191939, Shahed Latzo, Coldwell Banker Select - Airport. GEMLS
- $179,9003 bd2 ba1.2k sqft1756 W 36th St, Erie, PA 16508For SaleMLS ID #192224, Patrick Groner Jr, Pennington Lines Real Estate. GEMLS
- $189,9003 bd1 ba864 sqft1139 W 39th St, Erie, PA 16509For SaleMLS ID #192212, Dawn Nesbitt, Marsha Marsh RES Peach. GEMLS
- $249,9003 bd2 ba1.4k sqft514 Lincoln Ave, Erie, PA 16505For SaleMLS ID #191631, Jake Scheloske, Agresti Real Estate. GEMLS
- $229,9003 bd2 ba964 sqft741 Chestnut St, Waterford, PA 16441For SaleMLS ID #192184, PJ Albrecht, Agresti Real Estate - Meadville. GEMLS
- $249,9003 bd1 ba1.2k sqft2506 Loveland Ave, Erie, PA 16506For SaleMLS ID #191371, Max Rankin, RE/MAX Lakeland Realty - Erie. GEMLS
- $249,9004 bd2 ba1.5k sqft3406 Saltsman Rd, Erie, PA 16510For SaleMLS ID #191343, Tim Kuzma, Howard Hanna Erie Southwest. GEMLS
