Welcome home to this charming brick residence in Frontier neighborhood! This beautifully maintained home blends timeless character with thoughtful updates throughout. The stunning, newly remodeled kitchen flows seamlessly into the updated dining room, creating the perfect space for everyday living and entertaining. Refinished hardwood floors extend throughout the home, adding warmth and elegance to every room. The finished bonus room in the basement offers flexible space for a home office, playroom, gym, or media room. With its classic curb appeal, modern updates, and versatile living spaces, this move-in-ready home is one you won’t want to miss.
For sale
Price cut: $10K (7/20)
$229,900
712 Shenley Dr, Erie, PA 16505
3beds
1,193sqft
:
Get pre-qualified$1,577/mo
Single Family Residence
Built in 1930
5,719 Square Feet Lot
$238,700 Zestimate®
$193/sqft
$-- HOA
What's special
Versatile living spacesCharming brick residenceStunning newly remodeled kitchenClassic curb appealRefinished hardwood floorsUpdated dining room
- 15 days |
- 3,558 |
- 234 |
Likely to sell faster than
Zillow last checked:
Listing updated:
Listed by:
Shahed Latzo (814)460-3758,
Coldwell Banker Select - Airport 814-838-2299
Source: GEMLS,MLS#: 191939Originating MLS: Greater Erie Board Of Realtors
Facts & features
Interior
Bedrooms & bathrooms
- Bedrooms: 3
- Bathrooms: 1
- Full bathrooms: 1
Primary bedroom
- Level: Second
- Dimensions: 20x10
Bedroom
- Level: First
- Dimensions: 13x10
Bedroom
- Level: First
- Dimensions: 12x10
Bonus room
- Level: Basement
- Dimensions: 13x10
Dining room
- Level: First
- Dimensions: 14x12
Other
- Level: First
- Dimensions: 6x5
Kitchen
- Level: First
- Dimensions: 13x8
Living room
- Level: First
- Dimensions: 15x12
Heating
- Forced Air, Gas
Cooling
- Central Air
Appliances
- Included: Dishwasher, Exhaust Fan, Gas Oven, Gas Range, Microwave, Refrigerator, Dryer, Washer
Features
- Flooring: Hardwood, Tile, Vinyl
- Basement: Full,Finished
- Number of fireplaces: 1
- Fireplace features: Gas
Interior area
- Total structure area: 1,193
- Total interior livable area: 1,193 sqft
Property
Parking
- Total spaces: 1
- Parking features: Detached, Garage
- Garage spaces: 1
Features
- Levels: Two
- Stories: 2
Lot
- Size: 5,719 Square Feet
- Dimensions: 40 x 113 x 0 x 0
- Features: Landscaped
Details
- Parcel number: 17041031.0110.00
- Zoning description: C-1
Construction
Type & style
- Home type: SingleFamily
- Architectural style: Two Story
- Property subtype: Single Family Residence
Materials
- Brick
- Roof: Asphalt
Condition
- Resale
- Year built: 1930
Utilities & green energy
- Sewer: Public Sewer
- Water: Public
Community & HOA
Location
- Region: Erie
Financial & listing details
- Price per square foot: $193/sqft
- Tax assessed value: $92,280
- Annual tax amount: $3,771
- Date on market: 7/9/2026
- Cumulative days on market: 16 days
- Road surface type: Paved
Estimated market value
$238,700
$227,000 - $251,000
$1,478/mo
Price history
| Date | Event | Price |
|---|---|---|
| 7/20/2026 | Price change | $229,900-4.2%$193/sqft |
Source: GEMLS #191939 Report a problem | ||
| 7/9/2026 | Listed for sale | $239,900+41.1%$201/sqft |
Source: GEMLS #191939 Report a problem | ||
| 11/23/2021 | Sold | $170,000-1.4%$142/sqft |
Source: GEMLS #160520 Report a problem | ||
| 10/20/2021 | Pending sale | $172,500$145/sqft |
Source: GEMLS #160520 Report a problem | ||
| 10/14/2021 | Listed for sale | $172,500$145/sqft |
Source: GEMLS #160520 Report a problem | ||
Public tax history
| Year | Property taxes | Tax assessment |
|---|---|---|
| 2025 | $3,649 | $92,280 |
| 2024 | $3,649 +5.2% | $92,280 |
| 2023 | $3,469 +2.1% | $92,280 |
| 2022 | $3,396 | $92,280 |
| 2021 | $3,396 +95.4% | $92,280 |
| 2020 | $1,738 -38.1% | $92,280 |
| 2019 | $2,809 -14.1% | $92,280 |
| 2018 | $3,269 +3.4% | $92,280 |
| 2017 | $3,163 +0.7% | $92,280 |
| 2016 | $3,139 +17.9% | $92,280 |
| 2015 | $2,663 | $92,280 |
| 2014 | $2,663 +485.4% | $92,280 |
| 2013 | $455 -10.5% | $92,280 +9.8% |
| 2012 | $508 | $84,030 |
| 2011 | $508 | $84,030 |
| 2010 | $508 +11% | $84,030 |
| 2009 | $458 | $84,030 |
| 2008 | -- | $84,030 |
| 2005 | $2,589 +339.6% | $84,030 |
| 2004 | $589 | $84,030 |
| 2003 | -- | $84,030 +502.4% |
| 2002 | -- | $13,950 |
| 2000 | -- | $13,950 |
Find assessor info on the county website
Monthly payment
Est. payment
Payment breakdown
Explore the cost of this home by adjusting the details. Changes won't be saved.Climate risks
Neighborhood: 16505
Nearby schools
GreatSchools rating
- 3/10Harding El SchoolGrades: PK-5Distance: 0.4 mi
- 5/10Strong Vincent Middle SchoolGrades: 6-8Distance: 0.9 mi
- 1/10Erie High SchoolGrades: 9-12Distance: 2.5 mi
Schools provided by the listing agent
- District: City-Erie
Source: GEMLS. This data may not be complete. We recommend contacting the local school district to confirm school assignments for this home.
- $200,800-- bd-- ba1.1k sqft716 Shenley Dr, Erie, PA 16505Off Market
- $236,4004 bd2 ba1.8k sqft706 Shenley Dr, Erie, PA 16505Off Market
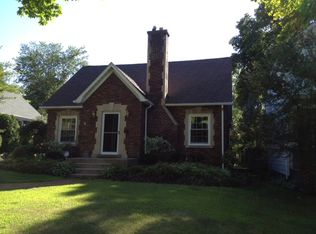
- $152,100-- bd-- ba1.1k sqft2040 W 8th St, Erie, PA 16505Off Market
- $201,1003 bd1 ba1.5k sqft702 Shenley Dr, Erie, PA 16505Off Market
- $214,800-- bd-- ba-- sqft706 Shenley Dr., Erie, PA 16505Off Market
- $153,8002 bd1 ba1.2k sqft703 Beverly Dr, Erie, PA 16505Off Market
- $30,900-- bd-- ba-- sqft703 Beverly Dr, Erie, PA 16505Off Market
- $230,0003 bd2 ba1.4k sqft642 Shenley Dr, Erie, PA 16505Sold
A local agent can set up tours, give advice and negotiate with sellers.
Similar homes
- $249,9003 bd2 ba1.4k sqft514 Lincoln Ave, Erie, PA 16505For Sale
 MLS ID #191631, Jake Scheloske, Agresti Real Estate. GEMLS
 - $259,9003 bd1 ba1.3k sqft319 Lincoln Ave, Erie, PA 16505For Sale
 MLS ID #191968, Maria Spagnola, Weichert Realtors - The Pro Group. GEMLS
 - $219,9002 bd2 ba1.4k sqft812 Powell Ave, Erie, PA 16505For Sale
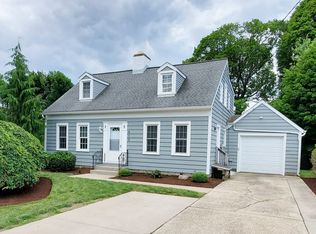 MLS ID #191536, Chuck Weber, C.R. Weber, REALTORS. GEMLS
 - $225,0003 bd1 ba1.1k sqft2703 Emerson Ave, Erie, PA 16508For Sale
 MLS ID #191777, Max Rankin, RE/MAX Lakeland Realty - Erie. GEMLS
 - $258,0003 bd2 ba1.6k sqft5515 Edward St, Erie, PA 16505For SaleMLS ID #191985, Max Rankin, RE/MAX Lakeland Realty - Erie. GEMLS
- $209,9003 bd1 ba1.4k sqft732 E 33rd St, Erie, PA 16504For SaleMLS ID #191792, Max Rankin, RE/MAX Lakeland Realty - Erie. GEMLS
- $194,9004 bd1 ba1.3k sqft538 E 37th St, Erie, PA 16504For SaleMLS ID #192237, Mary Smrekar, Coldwell Banker Select - Peach. GEMLS
- $199,9002 bd2 ba1.2k sqft125 E 37th St, Erie, PA 16504For SaleMLS ID #192136, Maggie Runstedler, Agresti Real Estate. GEMLS
- $249,9003 bd1 ba1.2k sqft2506 Loveland Ave, Erie, PA 16506For SaleMLS ID #191371, Max Rankin, RE/MAX Lakeland Realty - Erie. GEMLS
- $209,9004 bd3 ba1.4k sqft2710 Pittsburgh Ave, Erie, PA 16508For SaleMLS ID #191630, Jake Scheloske, Agresti Real Estate. GEMLS
- $186,0003 bd2 ba1.4k sqft3008 Garland St, Erie, PA 16506For SaleMLS ID #191998, Max Rankin, RE/MAX Lakeland Realty - Erie. GEMLS
- $224,9003 bd2 ba1.6k sqft3827 Burton Ave, Erie, PA 16504For SaleMLS ID #191779, Chandra Khadka, KC Real Estate Services. GEMLS
- $184,9003 bd1 ba1k sqft4022 Brandes St, Erie, PA 16504For SaleMLS ID #192111, Joshua Kitchen, RE/MAX Real Estate Group East. GEMLS
- $174,9004 bd2 ba1.2k sqft505 Cascade St, Erie, PA 16507For SaleMLS ID #192197, Dana Dickerson, Agresti Real Estate. GEMLS
- $152,9003 bd1 ba1.3k sqft952 W 25th St, Erie, PA 16502For SaleMLS ID #190654, Nathan Sherman, Thrive Real Estate LLC. GEMLS
- $189,5003 bd1 ba1.2k sqft3306 Davison Ave, Erie, PA 16504For SaleMLS ID #192130, Leslie Jaglowski, RE/MAX Real Estate Group Erie. GEMLS
- $179,9003 bd2 ba1.3k sqft3613 Pennsylvania Ave, Erie, PA 16504For SaleMLS ID #192202, Steve Szumigale, RE/MAX Real Estate Group Erie. GEMLS
- $204,9003 bd1 ba1.2k sqft1128 E 27th St, Erie, PA 16504For SaleMLS ID #191758, Steve Szumigale, RE/MAX Real Estate Group Erie. GEMLS
- $--2 bd1 ba900 sqft2028 Eastern Ave, Erie, PA 16510AuctionAuction.com 2
- $229,9003 bd2 ba964 sqft741 Chestnut St, Waterford, PA 16441For SaleMLS ID #192184, PJ Albrecht, Agresti Real Estate - Meadville. GEMLS
