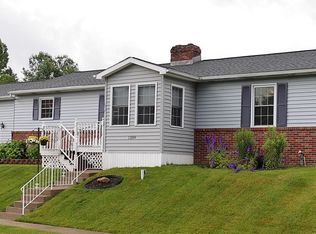
Enjoy easy one-floor living in this inviting ranch-style home with space to spread out! The large living room is warm and welcoming, featuring a cozy woodstove. An eat-in kitchen offers a comfortable spot for meals and casual gatherings. Use the formal dining room for more space at holidays or convert to office. First-floor laundry adds everyday convenience. The primary bedroom features it's own full bath. A side-load garage enhances curb appeal and functionality. Downstairs, the finished lower level expands your living space with a spacious family room, a 4th bedroom or home office with an attached full bath, and a generous utility/storage area. A flexible layout with room for living, working, and relaxing—this home checks all the boxes!
Sold for $320,000
$320,000
1207 Applejack Dr, Erie, PA 16509
4beds
1,488sqft
Single Family Residence
Built in 1990
0.28 Acres Lot
$327,500 Zestimate®
$215/sqft
$2,096 Estimated rent
Home value
$327,500
$282,000 - $380,000
$2,096/mo
Zestimate® history
Owner options
List your home for rent
$2,096/mo
Rent Zestimate®
Find your next renter with Zillow Rental Manager. Plus, with online applications, you can quickly screen prospective tenants – for free.
$2,096/mo
Rent Zestimate®
Refinance and save
$2,269/mo
Est. payment
Refinancing to a lower rate could help reduce your monthly payments and save thousands over the life of the loan.
$2,269/mo
Est. payment
Explore your selling options
Work with a Zillow partner agent
Leverage their expertise and Zillow's premium Showcase listings to get your home seen by more buyers.
Get startedList with your own agent
Get your home in front of millions of buyers by listing it on Zillow.
Learn how to do itSell it yourself
Take full control of how buyers see your home on Zillow by listing For Sale by Owner (FSBO).
List your homeWhat's special
Side-load garageInviting ranch-style homeFinished lower levelEat-in kitchenFirst-floor laundrySpacious family roomCozy woodstove
Zillow last checked:
Listing updated:
Listed by:
Mary Huffman (814)835-1200,
Howard Hanna Erie Southwest
Bought with:
Levi Marsh, AB067260
Marsha Marsh RES West Ridge
Source: GEMLS,MLS#: 189653Originating MLS: Greater Erie Board Of Realtors
Facts & features
Interior
Bedrooms & bathrooms
- Bedrooms: 4
- Bathrooms: 3
- Full bathrooms: 3
Primary bedroom
- Level: First
- Dimensions: 12x14
Bedroom
- Level: First
- Dimensions: 10x12
Bedroom
- Level: First
- Dimensions: 10x10
Bedroom
- Level: Lower
- Dimensions: 12x12
Bonus room
- Level: Lower
- Dimensions: 37x14
Dining room
- Level: First
- Dimensions: 10x13
Other
- Level: First
Other
- Level: First
Other
- Level: Lower
Kitchen
- Description: Eatin
- Level: First
- Dimensions: 14x20
Laundry
- Level: First
Living room
- Description: Woodstove
- Level: First
- Dimensions: 15x20
Heating
- Forced Air, Gas
Cooling
- Central Air
Appliances
- Included: Dishwasher, Electric Oven, Electric Range, Disposal, Microwave, Refrigerator
Features
- Flooring: Hardwood, Vinyl
- Basement: Full,Finished
- Number of fireplaces: 1
- Fireplace features: Wood Burning
Interior area
- Total structure area: 1,488
- Total interior livable area: 1,488 sqft
Property
Parking
- Total spaces: 2
- Parking features: Attached, Garage Door Opener
- Attached garage spaces: 2
Features
- Levels: One
- Stories: 1
- Patio & porch: Deck, Porch
- Exterior features: Deck, Porch, Security Lighting
Lot
- Size: 0.28 Acres
- Dimensions: 71 x 178 x 0 x 0
- Features: Cul-De-Sac, Landscaped
Details
- Parcel number: 33114494.1027.44
- Zoning description: R-1
Construction
Type & style
- Home type: SingleFamily
- Architectural style: One Story
- Property subtype: Single Family Residence
Materials
- Brick, Vinyl Siding
- Roof: Asphalt
Condition
- Resale
- Year built: 1990
Utilities & green energy
- Sewer: Public Sewer
- Water: Public
Community & HOA
Community
- Security: Security System, Fire Alarm
- Deposit fee: $8,000
Location
- Region: Erie
Financial & listing details
- Price per square foot: $215/sqft
- Tax assessed value: $179,930
- Annual tax amount: $5,005
- Date on market: 2/18/2026
- Cumulative days on market: 22 days
- Listing terms: Conventional
- Road surface type: Paved
Price history
| Date | Event | Price |
|---|---|---|
| 4/17/2026 | Sold | $320,000-3%$215/sqft |
Source: GEMLS #189653 Report a problem | ||
| 3/12/2026 | Pending sale | $329,900$222/sqft |
Source: GEMLS #189653 Report a problem | ||
| 3/6/2026 | Price change | $329,900-1.5%$222/sqft |
Source: GEMLS #189653 Report a problem | ||
| 2/18/2026 | Listed for sale | $335,000+13.6%$225/sqft |
Source: GEMLS #189653 Report a problem | ||
| 10/7/2022 | Sold | $295,000-4.5%$198/sqft |
Source: GEMLS #164918 Report a problem | ||
| 9/9/2022 | Pending sale | $309,000$208/sqft |
Source: GEMLS #164918 Report a problem | ||
| 8/8/2022 | Listed for sale | $309,000+148.2%$208/sqft |
Source: GEMLS #164918 Report a problem | ||
| 6/7/2001 | Sold | $124,500$84/sqft |
Source: Public Record Report a problem | ||
Public tax history
| Year | Property taxes | Tax assessment |
|---|---|---|
| 2026 | $5,125 +1.9% | $179,930 |
| 2025 | $5,030 +3.2% | $179,930 |
| 2024 | $4,873 +8.9% | $179,930 |
| 2023 | $4,474 +2.4% | $179,930 |
| 2022 | $4,368 | $179,930 |
| 2021 | $4,368 +162% | $179,930 |
| 2020 | $1,667 -59.7% | $179,930 |
| 2019 | $4,136 -17.4% | $179,930 |
| 2018 | $5,006 +3.8% | $179,930 |
| 2017 | $4,821 +0.9% | $179,930 |
| 2016 | $4,776 +212.8% | $179,930 |
| 2015 | $1,526 | $179,930 |
| 2014 | $1,526 +72.1% | $179,930 |
| 2013 | $887 +13.9% | $179,930 +39.8% |
| 2012 | $779 | $128,680 |
| 2011 | $779 | $128,680 |
| 2010 | $779 +11% | $128,680 |
| 2009 | $701 | $128,680 |
| 2008 | -- | $128,680 |
| 2005 | $919 -1.3% | $128,680 |
| 2004 | $930 | $128,680 |
| 2003 | -- | $128,680 +368.3% |
| 2002 | -- | $27,480 |
| 2000 | -- | $27,480 |
Find assessor info on the county website
Neighborhood: 16509
Nearby homes
- $395,2004 bd2 ba2.6k sqft1203 Applejack Dr, Erie, PA 16509Off Market
- $370,7003 bd2 ba1.9k sqft1213 Applejack Dr, Erie, PA 16509Off Market
- $351,5003 bd2 ba2k sqft1219 Applejack Dr, Erie, PA 16509Off Market
- $230,0003 bd2 ba1.3k sqft1209 Apple Jack Dr, Erie, PA 16509Sold
- $267,7004 bd1 ba1.8k sqft5175 Cider Mill Rd, Erie, PA 16509Off Market
- $283,2003 bd2 ba1.4k sqft5167 Cider Mill Rd, Erie, PA 16509Off Market
- $250,0003 bd2 ba1.2k sqft5183 Cider Mill Rd, Erie, PA 16509Sold
- $376,9002 bd2 ba1.6k sqft1202 Winesap Dr, Erie, PA 16509Off Market
Nearby schools
GreatSchools rating
- 8/10Belle Valley El SchoolGrades: PK-5Distance: 0.3 mi
- 8/10James S Wilson Middle SchoolGrades: 6-8Distance: 2.6 mi
- 7/10McDowell High SchoolGrades: PK,9-12Distance: 6.3 mi
Schools provided by the listing agent
- District: Millcreek
Source: GEMLS. This data may not be complete. We recommend contacting the local school district to confirm school assignments for this home.
Sell for more on Zillow
Get a Zillow Showcase℠ listing at no additional cost and you could sell for .
$327,500
2% more
+$6,550
With Zillow Showcase(estimated)
$334,050
Sell for more on Zillow
Get a Zillow Showcase℠ listing at no additional cost and you could sell for .
$327,500
2% more
+$6,550
With Zillow Showcase(estimated)
$334,050
- Pennsylvania
- Erie County
- Erie
- 16509
- 1207 Applejack Dr
