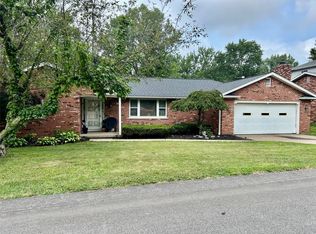
Welcome home to this beautifully updated 3-bedroom, 3 bath home in the sought-after Frontier neighborhood! Just minutes from Frontier Park, Presque Isle, the Bayfront, and I-79, this home offers the perfect blend of character, comfort, and convenience. Enjoy hardwood floors, fresh paint, new carpeting, beautiful original woodwork, and spacious living and dining areas. The kitchen features Beautiful Ceramic flooring, upgraded Whirlpool stainless steel appliances, and plenty of cabinet space. The finished lower-level game room with a half bath is perfect for entertaining, a home gym, or office. Recent updates include a brand-new roof with a transferable 5-year warranty, new garage doors with keypad entry, an extended concrete driveway, updated landscaping, a Craftsman-style front door, smart home features with cameras, a fenced backyard, and a covered back porch. OPEN HOUSE Sunday | 1–3 PM Come see everything this move-in-ready home has to offer!
Pending
$319,900
510 Shenley Dr, Erie, PA 16505
3beds
1,464sqft
Single Family Residence
Built in 1928
5,523 Square Feet Lot
$319,000 Zestimate®
$219/sqft
$-- HOA
What's special
Fresh paintBeautiful original woodworkUpdated landscapingFenced backyardHardwood floorsPlenty of cabinet spaceNew carpeting
- 20 days |
- 1,936 |
- 68 |
Likely to sell faster than
Zillow last checked:
Listing updated:
Listed by:
Evan Hawkins 724-734-7026,
KW Flagship Realty 814-833-9500
Source: GEMLS,MLS#: 192282Originating MLS: Greater Erie Board Of Realtors
Facts & features
Interior
Bedrooms & bathrooms
- Bedrooms: 3
- Bathrooms: 3
- Full bathrooms: 1
- 1/2 bathrooms: 2
Primary bedroom
- Description: Ceiling Fan
- Level: Second
- Dimensions: 21x11
Bedroom
- Description: Ceiling Fan
- Level: Second
- Dimensions: 12x12
Bedroom
- Description: Ceiling Fan
- Level: Second
- Dimensions: 11x10
Dining room
- Description: Sitting Area
- Level: First
- Dimensions: 15x10
Other
- Level: Second
- Dimensions: 7x6
Game room
- Level: Lower
- Dimensions: 20x10
Half bath
- Level: First
- Dimensions: 6x4
Half bath
- Level: Lower
- Dimensions: 6x4
Kitchen
- Description: Whirlpool
- Level: First
- Dimensions: 12x10
Living room
- Description: Fireplace
- Level: First
- Dimensions: 19x13
Heating
- Forced Air, Gas
Cooling
- Central Air
Appliances
- Included: Dishwasher, Exhaust Fan, Disposal, Gas Oven, Gas Range, Microwave, Refrigerator
Features
- Ceiling Fan(s), Window Treatments
- Flooring: Carpet, Ceramic Tile, Hardwood
- Windows: Drapes
- Basement: Full,Finished
- Number of fireplaces: 1
- Fireplace features: Decorative
Interior area
- Total structure area: 1,464
- Total interior livable area: 1,464 sqft
Property
Parking
- Total spaces: 2
- Parking features: Detached, Garage, Garage Door Opener
- Garage spaces: 2
- Has uncovered spaces: Yes
Features
- Levels: Two
- Stories: 2
- Patio & porch: Porch
- Exterior features: Fence, Paved Driveway, Porch
- Fencing: Yard Fenced
Lot
- Size: 5,523 Square Feet
- Dimensions: 40 x 138 x 0 x 0
- Features: Level
Details
- Parcel number: 17041032.0107.00
- Zoning description: R-1
- Other equipment: Dehumidifier
Construction
Type & style
- Home type: SingleFamily
- Architectural style: Two Story
- Property subtype: Single Family Residence
Materials
- Cedar
- Roof: Asphalt
Condition
- Excellent,Resale
- Year built: 1928
Utilities & green energy
- Sewer: Public Sewer
- Water: Public
- Utilities for property: Natural Gas Available
Community & HOA
Community
- Features: Sidewalks
Location
- Region: Erie
Financial & listing details
- Price per square foot: $219/sqft
- Tax assessed value: $115,400
- Annual tax amount: $4,043
- Date on market: 7/29/2026
- Cumulative days on market: 21 days
- Road surface type: Paved
Estimated market value
$319,000
$303,000 - $335,000
$2,342/mo
Price history
| Date | Event | Price |
|---|---|---|
| 8/10/2026 | Pending sale | $319,900$219/sqft |
Source: GEMLS #192282 Report a problem | ||
| 7/29/2026 | Listed for sale | $319,900-8.6%$219/sqft |
Source: GEMLS #192282 Report a problem | ||
| 7/29/2026 | Listing removed | -- |
Source: Owner Report a problem | ||
| 7/23/2026 | Listed for sale | $349,999+8%$239/sqft |
Source: Owner Report a problem | ||
| 7/3/2025 | Sold | $324,000+1.3%$221/sqft |
Source: GEMLS #184206 Report a problem | ||
| 6/11/2025 | Pending sale | $319,900$219/sqft |
Source: GEMLS #184206 Report a problem | ||
| 6/7/2025 | Listed for sale | $319,900+75.8%$219/sqft |
Source: GEMLS #184206 Report a problem | ||
| 7/23/2021 | Sold | $182,000+5.8%$124/sqft |
Source: GEMLS #157499 Report a problem | ||
| 6/24/2021 | Pending sale | $172,000$117/sqft |
Source: GEMLS #157499 Report a problem | ||
| 6/21/2021 | Listed for sale | $172,000+14.7%$117/sqft |
Source: GEMLS #157499 Report a problem | ||
| 6/25/2019 | Sold | $150,000-6.2%$102/sqft |
Source: Public Record Report a problem | ||
| 5/30/2019 | Pending sale | $159,900$109/sqft |
Source: Marsha Marsh Re Services #137891 Report a problem | ||
| 5/6/2019 | Price change | $159,900-3%$109/sqft |
Source: Marsha Marsh Re Services #137891 Report a problem | ||
| 4/8/2019 | Listed for sale | $164,900+12.2%$113/sqft |
Source: Marsha Marsh Re Services #137891 Report a problem | ||
| 6/8/2016 | Sold | $147,000-1.9%$100/sqft |
Source: Public Record Report a problem | ||
| 1/3/2016 | Listed for sale | $149,900$102/sqft |
Source: Howard Hanna - Erie Airport/West #48539 Report a problem | ||
Public tax history
| Year | Property taxes | Tax assessment |
|---|---|---|
| 2025 | $4,563 | $115,400 |
| 2024 | $4,563 +5.2% | $115,400 |
| 2023 | $4,338 +2.1% | $115,400 |
| 2022 | $4,247 | $115,400 |
| 2021 | $4,247 +95.4% | $115,400 |
| 2020 | $2,173 -39.6% | $115,400 |
| 2019 | $3,598 -13.8% | $115,400 |
| 2018 | $4,175 +3.4% | $115,400 |
| 2017 | $4,037 +0.7% | $115,400 |
| 2016 | $4,008 +17.4% | $115,400 |
| 2015 | $3,412 | $115,400 |
| 2014 | $3,412 +499.8% | $115,400 |
| 2013 | $569 -5.2% | $115,400 +16.3% |
| 2012 | $600 | $99,210 |
| 2011 | $600 | $99,210 |
| 2010 | $600 +11% | $99,210 |
| 2009 | $541 | $99,210 |
| 2008 | -- | $99,210 |
| 2005 | $3,057 +5306.9% | $99,210 |
| 2004 | $57 | $99,210 |
| 2003 | -- | $99,210 +640.9% |
| 2002 | -- | $13,390 |
| 2000 | -- | $13,390 |
Find assessor info on the county website
Monthly payment
Est. payment
Payment breakdown
Explore the cost of this home by adjusting the details. Changes won't be saved.Climate risks
Neighborhood: 16505
Nearby schools
GreatSchools rating
- 3/10Harding El SchoolGrades: PK-5Distance: 0.5 mi
- 5/10Strong Vincent Middle SchoolGrades: 6-8Distance: 1 mi
- 1/10Erie High SchoolGrades: 9-12Distance: 2.6 mi
Schools provided by the listing agent
- District: City-Erie
Source: GEMLS. This data may not be complete. We recommend contacting the local school district to confirm school assignments for this home.
- $164,7002 bd1 ba1k sqft514 Shenley Dr, Erie, PA 16505Off Market
- $228,9003 bd2 ba1.2k sqft506 Shenley Dr, Erie, PA 16505Off Market

- $171,6003 bd1 ba1.1k sqft504 Shenley Dr, Erie, PA 16505Off Market

- $161,6002 bd1 ba941 sqft518 Shenley Dr, Erie, PA 16505Off Market
- $202,9003 bd1 ba1.1k sqft438 Shenley Dr, Erie, PA 16505Sold
- $226,9003 bd1 ba1.4k sqft522 Shenley Dr, Erie, PA 16505Off Market
- $209,2003 bd1 ba1.3k sqft505 Beverly Dr, Erie, PA 16505Off Market
- $307,0004 bd2 ba2.2k sqft515 Beverly Dr, Erie, PA 16505Off Market
A local agent can set up tours, give advice and negotiate with sellers.
Similar homes
- $320,0003 bd2 ba1.5k sqft130 E Arlington Rd, Erie, PA 16509For Sale
 MLS ID #192434, Lorraine Fox, KW Flagship Realty. GEMLS
 - $325,0003 bd1 ba1.2k sqft228 Blackstone Dr, Erie, PA 16505For Sale
 MLS ID #191606, Nancy Placidi, Howard Hanna Erie Southwest. GEMLS
 - $329,9002 bd2 ba1.2k sqft3805 Myrtle St, Erie, PA 16508For Sale
 MLS ID #192653, Terry Lazenby, Marsha Marsh RES Peach. GEMLS
 - $338,9004 bd3 ba2.1k sqft727 W Gore Rd, Erie, PA 16509For Sale
 MLS ID #192514, Bob Pfister, Bob Pfister Real Estate Services. GEMLS
 - $339,9003 bd2 ba2k sqft3949 Wood St, Erie, PA 16509For SaleMLS ID #192408, Max Rankin, RE/MAX Lakeland Realty - Erie. GEMLS
- $200,0003 bd2 ba1.2k sqft1025 Shenk Ave, Erie, PA 16505For SaleMLS ID #192453, Connie Britton, Howard Hanna Erie Airport. GEMLS
- $329,0003 bd3 ba1.6k sqft8874 Ennis Dr, Erie, PA 16509For SaleMLS ID #192421, Jennifer Pontzer, Coldwell Banker Select - Airport. GEMLS
- $249,9004 bd2 ba1.4k sqft725 Wyoming Ave, Erie, PA 16505For SaleMLS ID #192473, JP Hood, eXp Realty - Erie. GEMLS
- $329,8003 bd2 ba1.5k sqft8698 Haft Rd, Erie, PA 16510For SaleMLS ID #192615, Mary Smrekar, Coldwell Banker Select - Peach. GEMLS
- $300,0003 bd3 ba1.3k sqft4726 Wynburne Ave, Erie, PA 16509For SaleMLS ID #191082, Diane Sarbak, Howard Hanna Erie Southwest. GEMLS
- $295,0003 bd2 ba1k sqft2734 W 34th St, Erie, PA 16506For SaleMLS ID #192331, Levi Marsh, Marsha Marsh RES Peach. GEMLS
- $344,9003 bd3 ba1.7k sqft1132 S Hill Rd, Erie, PA 16509For SaleMLS ID #192234, TJ Quinn, Agresti Real Estate. GEMLS
- $258,0003 bd2 ba1.6k sqft5515 Edward St, Erie, PA 16505For SaleMLS ID #191985, Max Rankin, RE/MAX Lakeland Realty - Erie. GEMLS
- $330,0004 bd2 ba1.8k sqft651 Mineo Dr, Erie, PA 16509For SaleMLS ID #191866, Thomas Jones, KW Flagship Realty. GEMLS
- $279,9003 bd2 ba1.6k sqft3705 Lancaster Rd, Erie, PA 16506For SaleMLS ID #190585, Ronda Nicholes, Coldwell Banker Select - Airport. GEMLS
- $299,0003 bd2 ba1.8k sqft137 W 34th St, Erie, PA 16508For SaleMLS ID #192466, Heather McBrier, Coldwell Banker Select - Airport. GEMLS
- $249,9003 bd2 ba1.5k sqft1323 Grant Ave, Erie, PA 16505For SaleMLS ID #192313, Jennie Bone, Howard Hanna Erie Southwest. GEMLS
- $359,9004 bd3 ba2k sqft113 E Arlington Rd, Erie, PA 16509For SaleMLS ID #192302, Natasha Chiz, Agresti Real Estate. GEMLS
- $399,9003 bd4 ba2k sqft5092 N Jarrod Ct, Erie, PA 16506For SaleMLS ID #192714, Mary Huffman, Howard Hanna Erie Southwest. GEMLS
- $399,0004 bd3 ba1.7k sqft3119 Morning Sun Ct, Erie, PA 16506For SaleMLS ID #192605, Behar Hoxha, Agresti Real Estate. GEMLS
