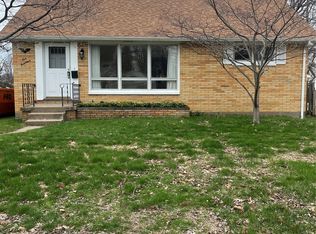
This charming Cape Cod in West Millcreek is move-in ready, offering a great mix of classic features and practical updates. You'll love being just minutes from Presque Isle State Park, Waldameer Park, and all your everyday shopping and dining spots. The home features 4 comfortable bedrooms and 2 full bathrooms, with gleaming hardwood floors, custom wood trim, and solid wood doors throughout, plus a fresh coat of paint inside. You'll find peace of mind with a brand-new roof, new furnace and central air conditioning, a new microwave, newer refrigerator, and a newer hot water tank. Outside, there's a detached 1-car garage, convenient off-street parking, and a fully fenced backyard for privacy. Inside, the bright kitchen offers abundant cabinet space, and the large living room boasts beautiful hardwood flooring. Don't miss out on this one, Schedule your tours today!
For sale
$249,900
725 Wyoming Ave, Erie, PA 16505
4beds
1,492sqft
Single Family Residence
Built in 1950
6,028 Square Feet Lot
$242,500 Zestimate®
$167/sqft
$-- HOA
What's special
Custom wood trimCharming cape codBrand-new roofNew microwaveConvenient off-street parkingSolid wood doors throughoutNewer refrigerator
- 12 days |
- 932 |
- 79 |
Likely to sell faster than
Zillow last checked:
Listing updated:
Listed by:
JP Hood 814-392-2298,
eXp Realty - Erie 888-397-7352
Source: GEMLS,MLS#: 192473Originating MLS: Greater Erie Board Of Realtors
Facts & features
Interior
Bedrooms & bathrooms
- Bedrooms: 4
- Bathrooms: 2
- Full bathrooms: 2
Bedroom
- Level: First
- Dimensions: 12x12
Bedroom
- Level: First
- Dimensions: 11x9
Bedroom
- Level: First
- Dimensions: 20x9
Bedroom
- Level: Second
- Dimensions: 15x13
Other
- Level: First
- Dimensions: 8x5
Other
- Level: Basement
- Dimensions: 14x12
Kitchen
- Level: First
- Dimensions: 16x10
Living room
- Level: First
- Dimensions: 15x12
Heating
- Forced Air, Gas
Cooling
- Central Air
Appliances
- Included: Gas Oven, Gas Range, Refrigerator
Features
- Flooring: Hardwood, Tile
- Basement: Full
- Has fireplace: No
Interior area
- Total structure area: 1,492
- Total interior livable area: 1,492 sqft
Property
Parking
- Total spaces: 3
- Parking features: Detached, Garage
- Garage spaces: 1
Features
- Levels: One and One Half
- Stories: 1.5
- Exterior features: Fence
- Fencing: Yard Fenced
Lot
- Size: 6,028 Square Feet
- Dimensions: 45 x 130 x 0 x 0
Details
- Parcel number: 33029059.0074.00
- Zoning description: R-1
Construction
Type & style
- Home type: SingleFamily
- Architectural style: One and One Half Story
- Property subtype: Single Family Residence
Materials
- Vinyl Siding
- Roof: Asphalt
Condition
- Excellent,Resale
- Year built: 1950
Utilities & green energy
- Sewer: Public Sewer
- Water: Public
Community & HOA
Location
- Region: Erie
Financial & listing details
- Price per square foot: $167/sqft
- Tax assessed value: $97,480
- Annual tax amount: $2,847
- Date on market: 8/6/2026
- Cumulative days on market: 11 days
- Road surface type: Paved
Estimated market value
$242,500
$230,000 - $255,000
$1,910/mo
Price history
| Date | Event | Price |
|---|---|---|
| 8/6/2026 | Listed for sale | $249,900+205.1%$167/sqft |
Source: GEMLS #192473 Report a problem | ||
| 8/4/2026 | Listing removed | $1,950$1/sqft |
Source: Zillow Rentals Report a problem | ||
| 7/27/2026 | Price change | $1,950-7.1%$1/sqft |
Source: Zillow Rentals Report a problem | ||
| 7/23/2026 | Listed for rent | $2,100$1/sqft |
Source: Zillow Rentals Report a problem | ||
| 3/20/2002 | Sold | $81,900$55/sqft |
Source: Public Record Report a problem | ||
Public tax history
| Year | Property taxes | Tax assessment |
|---|---|---|
| 2025 | $2,725 +3.2% | $97,480 |
| 2024 | $2,640 +8.9% | $97,480 |
| 2023 | $2,424 +2.4% | $97,480 |
| 2022 | $2,366 | $97,480 |
| 2021 | $2,366 +162% | $97,480 |
| 2020 | $903 -60.4% | $97,480 |
| 2019 | $2,278 -17.1% | $97,480 |
| 2018 | $2,749 +6.5% | $97,480 |
| 2017 | $2,580 +1% | $97,480 |
| 2016 | $2,556 +209.1% | $97,480 |
| 2015 | $827 | $97,480 |
| 2014 | $827 +72.1% | $97,480 |
| 2013 | $481 +6.5% | $97,480 +30.7% |
| 2012 | $451 | $74,580 |
| 2011 | $451 | $74,580 |
| 2010 | $451 +11% | $74,580 |
| 2009 | $406 | $74,580 |
| 2008 | -- | $74,580 |
| 2005 | $532 -1.3% | $74,580 |
| 2004 | $539 | $74,580 |
| 2003 | -- | $74,580 +454.9% |
| 2002 | -- | $13,440 |
| 2000 | -- | $13,440 |
Find assessor info on the county website
Monthly payment
Est. payment
Payment breakdown
Explore the cost of this home by adjusting the details. Changes won't be saved.Climate risks
Neighborhood: 16505
Nearby schools
GreatSchools rating
- 5/10Tracy El SchoolGrades: K-5Distance: 0.7 mi
- 6/10Westlake Middle SchoolGrades: PK,6-8Distance: 1.7 mi
- 7/10McDowell High SchoolGrades: PK,9-12Distance: 2 mi
Schools provided by the listing agent
- District: Millcreek
Source: GEMLS. This data may not be complete. We recommend contacting the local school district to confirm school assignments for this home.
- $200,0003 bd2 ba1.8k sqft729 Wyoming Ave, Erie, PA 16505Sold

- $190,9002 bd1 ba1.3k sqft719 Wyoming Ave, Erie, PA 16505Off Market
- $181,5002 bd1 ba854 sqft803 Wyoming Ave, Erie, PA 16505Off Market

- $254,7003 bd2 ba1.1k sqft715 Wyoming Ave, Erie, PA 16505Off Market

- $219,8003 bd1 ba1.3k sqft807 Wyoming Ave, Erie, PA 16505Off Market
- $212,1003 bd1 ba1.3k sqft711 Wyoming Ave, Erie, PA 16505Off Market
- $197,2002 bd1 ba986 sqft722 Wyoming Ave, Erie, PA 16505Off Market
- $215,4003 bd1 ba1.1k sqft811 Wyoming Ave, Erie, PA 16505Off Market
A local agent can set up tours, give advice and negotiate with sellers.
Similar homes
- $249,9003 bd2 ba1.5k sqft1323 Grant Ave, Erie, PA 16505For Sale
 MLS ID #192313, Jennie Bone, Howard Hanna Erie Southwest. GEMLS
 - $249,9003 bd2 ba1.2k sqft3832 Sunset Blvd, Erie, PA 16504For Sale
 MLS ID #192556, Jake Scheloske, Agresti Real Estate. GEMLS
 - $259,9003 bd1 ba1.4k sqft517 Chelsea Ave, Erie, PA 16505For Sale
 MLS ID #190298, Maria Ortiz, Howard Hanna Erie Southwest. GEMLS
 - $258,0003 bd2 ba1.6k sqft5515 Edward St, Erie, PA 16505For Sale
 MLS ID #191985, Max Rankin, RE/MAX Lakeland Realty - Erie. GEMLS
 - $254,9004 bd2 ba1.7k sqft116 Averlon Ave, Erie, PA 16509For SaleMLS ID #191287, Brian Eastman, Howard Hanna Erie Airport. GEMLS
- $249,9003 bd2 ba1.6k sqft1810 W Gore Rd, Erie, PA 16509For SaleMLS ID #192412, Jake Scheloske, Agresti Real Estate. GEMLS
- $240,0003 bd1 ba1.8k sqft3830 Eliot Rd, Erie, PA 16508For SaleMLS ID #191785, Jenna Ramsey, Coldwell Banker Select - Airport. GEMLS
- $275,9003 bd2 ba1.7k sqft2713 W 24th St, Erie, PA 16506PendingMLS ID #191659, Kristina Rudenko, Agresti Real Estate. GEMLS
- $238,0002 bd1 ba1.2k sqft2506 Loveland Ave, Erie, PA 16506For SaleMLS ID #192409, Max Rankin, RE/MAX Lakeland Realty - Erie. GEMLS
- $219,9003 bd2 ba1.2k sqft3715 Washington Ave, Erie, PA 16508For SaleMLS ID #192449, Dawn Nesbitt, Marsha Marsh RES Peach. GEMLS
- $215,0004 bd2 ba1.4k sqft1520 E 30th St, Erie, PA 16510For SaleMLS ID #192533, Kristina Rudenko, Agresti Real Estate. GEMLS
- $279,9003 bd2 ba1.6k sqft3705 Lancaster Rd, Erie, PA 16506For SaleMLS ID #190585, Ronda Nicholes, Coldwell Banker Select - Airport. GEMLS
- $295,0003 bd2 ba1k sqft2734 W 34th St, Erie, PA 16506For SaleMLS ID #192331, Levi Marsh, Marsha Marsh RES Peach. GEMLS
- $199,9003 bd2 ba1.2k sqft2702 Washington Ave, Erie, PA 16508For SaleMLS ID #192577, Maryanne Szewczyk, Coldwell Banker Select - Peach. GEMLS
- $234,5004 bd2 ba1.5k sqft2427 E 44th St, Erie, PA 16510For SaleMLS ID #192227, Thomas Jones, KW Flagship Realty. GEMLS
- $245,0002 bd1 ba1k sqft456 E 36th St, Erie, PA 16504For SaleMLS ID #192474, Tim Bogdanets, Howard Hanna Erie Southwest. GEMLS
- $249,9003 bd2 ba1.2k sqft3203 Regis Dr, Erie, PA 16510For SaleMLS ID #1767611, Sherrie Offi. WPMLS
- $203,9003 bd1 ba1.3k sqft2957 Poplar St, Erie, PA 16508For SaleMLS ID #192634, Tim Bogdanets, Howard Hanna Erie Southwest. GEMLS
- $198,9003 bd2 ba1.1k sqft1040 W 36th St, Erie, PA 16508PendingMLS ID #192547, Debra Fries, Coldwell Banker Select - Peach. GEMLS
- $249,9003 bd2 ba1.5k sqft7264 Pine St, Fairview, PA 16415For SaleMLS ID #192341, Natasha Chiz, Agresti Real Estate. GEMLS
