THIS HOME HAS GREAT CURB APPEAL AND HAS LOTS OF POSSIBILTIES! THE UPSTAIRS HAS A VAULTED CELING THAT NEEDS FINISHED. THE HOME IS BEING SOLD AS IS AND IS AN ESTATE W/ NO DISCLOSURE. THE CONTENTS ARE PART OF A C & C AUCTION (PURCHASE ITEMS ON THE WEBSITE) THE HOME WILL BE VACANT AT SETTLEMENT. BEAUTIFUL ORIGINAL HARDWOOD FLOORING ON FIRST FLOOR. THE FULL BATH HAS BEEN RECENTLY REMODELED AND IS HANDICAPPED ACCESSABLE. THE KITCHEN HAS OAK CABINETRY W/ PULL OUT DRAWERS AND LOTS OF COUNTER SPACE. THIS HOME SITS ON A LARGE LOT AND IS COMPLETLY PRIVACY FENCED. THERE IS A 1.5 CAR DETACHED GARAGE AND A CONCRETE PATIO IN THE YARD. THERE ARE SOLAR PANELS (THE ELECTRIC BILLS ARE VERY LOW) THE BASEMENT DOES HAVE A FULL BATH. THIS HOME HAS GREAT POTENTIAL! VERY NICE LOCATION!
Pending
$200,000
1025 Shenk Ave, Erie, PA 16505
3beds
1,232sqft
Single Family Residence
Built in 1952
0.25 Acres Lot
$196,300 Zestimate®
$162/sqft
$-- HOA
What's special
Large lotGreat curb appeal
- 73 days
- 73
- 0
Likely to sell faster than
Zillow last checked:
Listing updated:
Listed by:
Connie Britton (814)833-1000,
Howard Hanna Erie Airport 814-833-1000
Source: GEMLS,MLS#: 192453Originating MLS: Greater Erie Board Of Realtors
Facts & features
Interior
Bedrooms & bathrooms
- Bedrooms: 3
- Bathrooms: 2
- Full bathrooms: 2
Primary bedroom
- Level: First
- Dimensions: 10x11
Bedroom
- Level: First
- Dimensions: 10x10
Bedroom
- Level: Second
- Dimensions: 10x13
Dining room
- Level: First
- Dimensions: 13x12
Foyer
- Level: First
- Dimensions: 6x10
Other
- Description: Custom
- Level: First
Other
- Level: Basement
Kitchen
- Level: First
- Dimensions: 9x12
Living room
- Level: First
- Dimensions: 13x15
Other
- Level: Second
Heating
- Forced Air, Gas
Cooling
- Central Air
Appliances
- Included: Disposal, Gas Oven, Gas Range, Refrigerator, Dryer, Washer
Features
- Ceramic Bath, Ceiling Fan(s), Cable TV, Window Treatments
- Flooring: Ceramic Tile, Hardwood
- Windows: Drapes
- Basement: Full
- Has fireplace: No
Interior area
- Total structure area: 1,232
- Total interior livable area: 1,232 sqft
Property
Parking
- Total spaces: 1.5
- Parking features: Detached, Garage, Garage Door Opener
- Garage spaces: 1.5
Features
- Levels: One and One Half
- Stories: 1.5
- Patio & porch: Patio
- Exterior features: Fence, Patio
- Fencing: Yard Fenced
Lot
- Size: 0.25 Acres
- Dimensions: 80 x 140 x 0 x 0
- Features: Level
Details
- Parcel number: 33019102.0004.00
- Zoning description: R-1
- Special conditions: Listed As-Is
Construction
Type & style
- Home type: SingleFamily
- Architectural style: One and One Half Story
- Property subtype: Single Family Residence
Materials
- Vinyl Siding
- Roof: Composition
Condition
- Year built: 1952
Utilities & green energy
- Sewer: Public Sewer
- Water: Public
- Utilities for property: Cable Available
Community & HOA
Location
- Region: Erie
Financial & listing details
- Price per square foot: $162/sqft
- Tax assessed value: $110,000
- Annual tax amount: $3,193
- Date on market: 8/14/2026
- Cumulative days on market: 73 days
- Road surface type: Paved
Estimated market value
$196,300
$186,000 - $206,000
$1,623/mo
Price history
| Date | Event | Price |
|---|---|---|
| 9/1/2026 | Pending sale | $200,000$162/sqft |
Source: GEMLS #192453 Report a problem | ||
| 8/14/2026 | Listed for sale | $200,000+85.2%$162/sqft |
Source: GEMLS #192453 Report a problem | ||
| 8/17/2005 | Sold | $108,000$88/sqft |
Source: Public Record Report a problem | ||
Public tax history
| Year | Property taxes | Tax assessment |
|---|---|---|
| 2026 | $3,133 +1.9% | $110,000 |
| 2025 | $3,075 +3.2% | $110,000 |
| 2024 | $2,979 +8.9% | $110,000 |
| 2023 | $2,735 +2.4% | $110,000 |
| 2022 | $2,670 | $110,000 |
| 2021 | $2,670 +162% | $110,000 |
| 2020 | $1,019 -60.4% | $110,000 |
| 2019 | $2,571 -17.1% | $110,000 |
| 2018 | $3,102 +3.8% | $110,000 |
| 2017 | $2,989 +0.9% | $110,000 |
| 2016 | $2,961 +217.3% | $110,000 |
| 2015 | $933 | $110,000 |
| 2014 | $933 +72.1% | $110,000 |
| 2013 | $542 +9.4% | $110,000 +34.3% |
| 2012 | $496 | $81,900 |
| 2011 | $496 | $81,900 |
| 2010 | $496 +11% | $81,900 |
| 2009 | $446 | $81,900 |
| 2008 | -- | $81,900 |
| 2005 | $575 -1.3% | $81,900 +1.7% |
| 2004 | $582 | $80,550 |
| 2003 | -- | $80,550 +523.5% |
| 2002 | -- | $12,920 |
| 2000 | -- | $12,920 |
Find assessor info on the county website
Monthly payment
Est. payment
Payment breakdown
Explore the cost of this home by adjusting the details. Changes won't be saved.Climate risks
Neighborhood: 16505
Nearby schools
Schools provided by the listing agent
- District: Millcreek
Source: GEMLS. This data may not be complete. We recommend contacting the local school district to confirm school assignments for this home.

Similar homes
- $199,9003 bd1 ba1.3k sqft928 Powell Ave, Erie, PA 16505For Sale
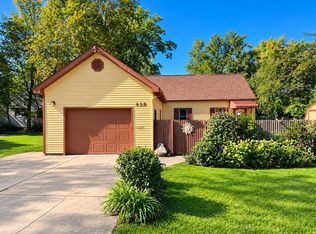 MLS ID #193562, Jennie Bone, Howard Hanna Erie Southwest. GEMLS
- $239,9003 bd2 ba1.5k sqft1323 Grant Ave, Erie, PA 16505For Sale
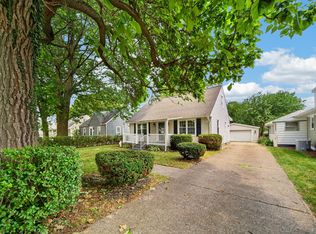 MLS ID #193811, Jennie Bone, Howard Hanna Erie Southwest. GEMLS
- $199,9002 bd2 ba1.2k sqft4103 Zoar Ave, Erie, PA 16509For Sale
 MLS ID #193839, Fred Amendola, KW Flagship Realty. GEMLS
- $219,9004 bd1 ba1.5k sqft5343 Middle Dr, Erie, PA 16505For Sale
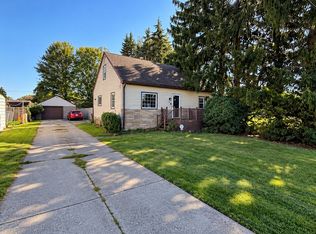 MLS ID #193566, Jarvis Sanders, Howard Hanna Erie Airport. GEMLS
