Lovely ranch home in Millcreek's Charter Oaks subdivision with a number of fresh updates. Just minutes from shopping and Presque Isle State Park. Owned by the same family since new in 1958. Fresh paint and brand new carpeting/laminate flooring throughout entire first floor. Newer windows in home. Large living room with wood burning fireplace. Natural gas furnace and central air conditioning. Spacious family room was added to the rear of the home with built-ins, and later a large covered patio was added for outdoor entertaining. Enjoy the private wooded nature views from the expansive natural space behind the home. Brand new waterproofing drain system installed in basement with sump pit and sump pump to control water infiltration. Basement was then fully repainted. Front "NatureStone" entry porch recently restored. Nice landscaped yard with 1.5 car garage and concrete driveway.
Sold for $278,000
$278,000
3012 Midland Dr, Erie, PA 16506
3beds
1,272sqft
Single Family Residence
Built in 1958
7,840 Square Feet Lot
$281,200 Zestimate®
$219/sqft
$1,579 Estimated rent
Home value
$281,200
$233,000 - $337,000
$1,579/mo
Zestimate® history
Owner options
List your home for rent
$1,579/mo
Rent Zestimate®
Find your next renter with Zillow Rental Manager. Plus, with online applications, you can quickly screen prospective tenants – for free.
$1,579/mo
Rent Zestimate®
Refinance and save
$1,962/mo
Est. payment
Refinancing to a lower rate could help reduce your monthly payments and save thousands over the life of the loan.
$1,962/mo
Est. payment
Explore your selling options
Work with a Zillow partner agent
Leverage their expertise and Zillow's premium Showcase listings to get your home seen by more buyers.
Get startedList with your own agent
Get your home in front of millions of buyers by listing it on Zillow.
Learn how to do itSell it yourself
Take full control of how buyers see your home on Zillow by listing For Sale by Owner (FSBO).
List your homeWhat's special
Fresh paintNewer windowsNice landscaped yardCentral air conditioningNatural gas furnace
Zillow last checked:
Listing updated:
Listed by:
Mark Kibbe (814)833-1000,
Howard Hanna Erie Airport
Bought with:
Susan Dunton, rs334860
Howard Hanna Erie Airport
Source: GEMLS,MLS#: 191735Originating MLS: Greater Erie Board Of Realtors
Facts & features
Interior
Bedrooms & bathrooms
- Bedrooms: 3
- Bathrooms: 1
- Full bathrooms: 1
Primary bedroom
- Level: First
- Dimensions: 10x13
Bedroom
- Level: First
- Dimensions: 9x10
Bedroom
- Level: First
- Dimensions: 8x10
Dining room
- Level: First
- Dimensions: 12x7
Family room
- Description: Book Shelves
- Level: First
- Dimensions: 12x14
Other
- Level: First
Kitchen
- Level: First
- Dimensions: 8x11
Living room
- Description: Builtins,Fireplace
- Level: First
- Dimensions: 14x26
Heating
- Forced Air, Gas
Cooling
- Central Air
Appliances
- Included: Dishwasher, Electric Oven, Electric Range, Disposal, Microwave, Refrigerator
Features
- Flooring: Carpet, Laminate
- Basement: Full
- Number of fireplaces: 1
- Fireplace features: Wood Burning
Interior area
- Total structure area: 1,272
- Total interior livable area: 1,272 sqft
Property
Parking
- Total spaces: 1
- Parking features: Detached, Garage
- Garage spaces: 1
- Has uncovered spaces: Yes
Features
- Levels: One
- Stories: 1
- Patio & porch: Covered, Patio
- Exterior features: Covered Patio, Paved Driveway
Lot
- Size: 7,840 Square Feet
- Dimensions: 60 x 135 x 0 x 0
- Features: Landscaped, Level, Trees
Details
- Parcel number: 33069268.0007.00
- Zoning description: R-1
Construction
Type & style
- Home type: SingleFamily
- Architectural style: One Story
- Property subtype: Single Family Residence
Materials
- Vinyl Siding
- Roof: Composition
Condition
- Year built: 1958
Utilities & green energy
- Sewer: Public Sewer
- Water: Public
Community & HOA
Community
- Subdivision: Charter Oaks
Location
- Region: Erie
Financial & listing details
- Price per square foot: $219/sqft
- Tax assessed value: $108,650
- Annual tax amount: $2,158
- Date on market: 6/26/2026
- Cumulative days on market: 7 days
- Listing terms: Conventional
- Road surface type: Paved
Price history
| Date | Event | Price |
|---|---|---|
| 7/30/2026 | Sold | $278,000+3.3%$219/sqft |
Source: GEMLS #191735 Report a problem | ||
| 6/30/2026 | Pending sale | $269,000$211/sqft |
Source: GEMLS #191735 Report a problem | ||
| 6/26/2026 | Listed for sale | $269,000$211/sqft |
Source: GEMLS #191735 Report a problem | ||
Public tax history
| Year | Property taxes | Tax assessment |
|---|---|---|
| 2026 | $3,095 +1.9% | $108,650 |
| 2025 | $3,037 +3.2% | $108,650 |
| 2024 | $2,943 +8.9% | $108,650 |
| 2023 | $2,702 +2.4% | $108,650 |
| 2022 | $2,637 | $108,650 |
| 2021 | $2,637 +162% | $108,650 |
| 2020 | $1,007 -59.3% | $108,650 |
| 2019 | $2,470 -17.5% | $108,650 |
| 2018 | $2,996 +3.9% | $108,650 |
| 2017 | $2,884 +1% | $108,650 |
| 2016 | $2,857 +209.9% | $108,650 |
| 2015 | $922 | $108,650 |
| 2014 | $922 +72.1% | $108,650 |
| 2013 | $536 +5.5% | $108,650 +29.4% |
| 2012 | $508 | $83,940 |
| 2011 | $508 | $83,940 |
| 2010 | $508 +11% | $83,940 |
| 2009 | $457 | $83,940 |
| 2008 | -- | $83,940 |
| 2005 | $599 -1.3% | $83,940 |
| 2004 | $607 | $83,940 |
| 2003 | -- | $83,940 |
Find assessor info on the county website
Neighborhood: 16506
Nearby homes
- $235,0003 bd2 ba912 sqft3018 Midland Dr, Erie, PA 16506For Sale

- $276,5004 bd2 ba1.5k sqft3002 Midland Dr, Erie, PA 16506Sold
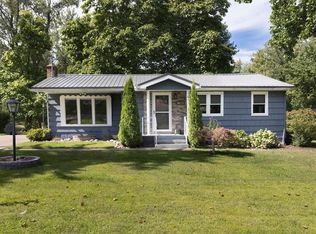
- $260,7003 bd2 ba1.4k sqft3030 Midland Dr, Erie, PA 16506Off Market
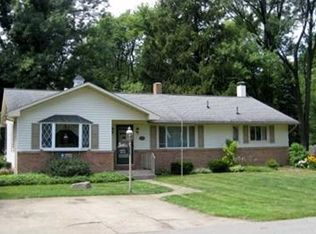
- $283,0003 bd2 ba1.1k sqft2916 Midland Dr, Erie, PA 16506Off Market
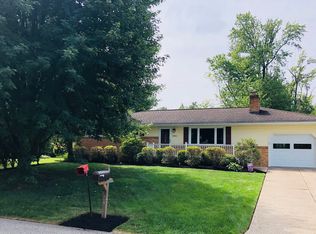
- $243,5003 bd1 ba1.8k sqft3011 Midland Dr, Erie, PA 16506Off Market
- $350,0003 bd1 ba1.4k sqft2943 Hastings Rd, Erie, PA 16506Sold
- $220,4003 bd1 ba1.3k sqft3019 Midland Dr, Erie, PA 16506Off Market
- $254,5003 bd1 ba1.3k sqft3007 Midland Dr, Erie, PA 16506Off Market
Nearby schools
GreatSchools rating
- 9/10Grandview El SchoolGrades: K-5Distance: 0.9 mi
- 6/10Westlake Middle SchoolGrades: PK,6-8Distance: 2.1 mi
- 7/10McDowell High SchoolGrades: PK,9-12Distance: 0.6 mi
Schools provided by the listing agent
- District: Millcreek
Source: GEMLS. This data may not be complete. We recommend contacting the local school district to confirm school assignments for this home.
Sell for more on Zillow
Get a Zillow Showcase℠ listing at no additional cost and you could sell for .
$281,200
2% more
+$5,624
With Zillow Showcase(estimated)
$286,824
Sell for more on Zillow
Get a Zillow Showcase℠ listing at no additional cost and you could sell for .
$281,200
2% more
+$5,624
With Zillow Showcase(estimated)
$286,824
- Pennsylvania
- Erie County
- Erie
- 16506
- 3012 Midland Dr
