WOWSERS! It's easier to say "WHAT ISN"T NEW"! Vertical white siding w/black trim highlites this one story stunner! You'll be greeted by Open Vaulted Grand Room accented by fireplace and wood acoustical wall. "L" shapes into Dining room w/French door to covered patio - perfect for your grill & relaxing outdoor furniture. Scandanavian feeling kitchen by Andrea's Kitchen & Designs features plenty of Granite countertops, brand new SS appliances, full wall ceramic backsplash & two tone cabinets in lite tones. Eat in peninsula for extra seating & counterspace. Real McCoy hardwood floors thru-out have been refinished by Express Wood in gorgeous natural stain. Two completely redone full baths feature primary with walk in ceramic shower & Danish design vanities. Roof, windows, furnace, central air, HWT, kitchen, baths, garage doors, siding - is just a few of the brand new amenities. Here's your chance to just Buy - Sit - Enjoy your new home! Homestead Tax can reduce school tax by $564.17.
Sold for $322,500
$322,500
606 Hilltop Rd, Erie, PA 16509
3beds
1,404sqft
Single Family Residence
Built in 1957
6,969 Square Feet Lot
$324,000 Zestimate®
$230/sqft
$1,955 Estimated rent
Home value
$324,000
$308,000 - $340,000
$1,955/mo
Zestimate® history
Owner options
List your home for rent
$1,955/mo
Rent Zestimate®
Find your next renter with Zillow Rental Manager. Plus, with online applications, you can quickly screen prospective tenants – for free.
$1,955/mo
Rent Zestimate®
Refinance and save
$2,320/mo
Est. payment
Refinancing to a lower rate could help reduce your monthly payments and save thousands over the life of the loan.
$2,320/mo
Est. payment
Explore your selling options
Work with a Zillow partner agent
Leverage their expertise and Zillow's premium Showcase listings to get your home seen by more buyers.
Get startedList with your own agent
Get your home in front of millions of buyers by listing it on Zillow.
Learn how to do itSell it yourself
Take full control of how buyers see your home on Zillow by listing For Sale by Owner (FSBO).
List your homeWhat's special
Zillow last checked:
Listing updated:
Listed by:
Margel Szumigale (814)833-1000,
Howard Hanna Erie Airport
Bought with:
Bob List, RS367057
Agresti Real Estate
Source: GEMLS,MLS#: 192121Originating MLS: Greater Erie Board Of Realtors
Facts & features
Interior
Bedrooms & bathrooms
- Bedrooms: 3
- Bathrooms: 2
- Full bathrooms: 2
Primary bedroom
- Level: First
- Dimensions: 15x14
Bedroom
- Level: First
- Dimensions: 15x11
Bedroom
- Level: First
- Dimensions: 10x11
Primary bathroom
- Level: First
- Dimensions: 8x5
Dining room
- Description: French Doors
- Level: First
- Dimensions: 10x11
Other
- Level: First
- Dimensions: 7x5
Game room
- Level: Lower
- Dimensions: 30x15
Great room
- Description: Vaulted
- Level: First
- Dimensions: 25x14
Kitchen
- Description: Eatin
- Level: First
- Dimensions: 16x11
Porch
- Description: Covered
- Level: First
- Dimensions: 16x13
Heating
- Forced Air, Gas
Cooling
- Central Air
Appliances
- Included: Dishwasher, Disposal, Gas Oven, Gas Range, Microwave, Refrigerator
Features
- Ceramic Bath
- Flooring: Ceramic Tile, Hardwood, Laminate
- Basement: Full
- Number of fireplaces: 1
- Fireplace features: Electric
Interior area
- Total structure area: 1,404
- Total interior livable area: 1,404 sqft
Property
Parking
- Total spaces: 2
- Parking features: Built In, Garage Door Opener
- Attached garage spaces: 2
- Has uncovered spaces: Yes
Features
- Levels: One
- Stories: 1
- Patio & porch: Covered, Patio
- Exterior features: Covered Patio, Paved Driveway
Lot
- Size: 6,969 Square Feet
- Dimensions: 130 x 52 x 0 x 0
- Features: Corner Lot, Landscaped, Level
Details
- Parcel number: 18053013.0200.00
- Zoning description: R-1
Construction
Type & style
- Home type: SingleFamily
- Architectural style: One Story
- Property subtype: Single Family Residence
Materials
- Vinyl Siding
- Roof: Asphalt
Condition
- Resale,Very Good Condition
- Year built: 1957
Utilities & green energy
- Sewer: Public Sewer
- Water: Public
- Utilities for property: Natural Gas Available
Community & HOA
Community
- Security: Fire Alarm
- Subdivision: Glenwood
HOA
- Has HOA: Yes
- HOA fee: $50 annually
Location
- Region: Erie
Financial & listing details
- Price per square foot: $230/sqft
- Tax assessed value: $123,800
- Annual tax amount: $4,894
- Date on market: 7/18/2026
- Cumulative days on market: 3 days
- Listing terms: Conventional
- Road surface type: Paved
Price history
| Date | Event | Price |
|---|---|---|
| 8/20/2026 | Sold | $322,500+2.4%$230/sqft |
Source: GEMLS #192121 Report a problem | ||
| 7/20/2026 | Pending sale | $315,000$224/sqft |
Source: GEMLS #192121 Report a problem | ||
| 7/18/2026 | Listed for sale | $315,000+293.8%$224/sqft |
Source: GEMLS #192121 Report a problem | ||
| 2/18/2026 | Sold | $80,000-57.1%$57/sqft |
Source: GEMLS #188864 Report a problem | ||
| 1/28/2026 | Pending sale | $186,400$133/sqft |
Source: GEMLS #188864 Report a problem | ||
| 1/7/2026 | Listing removed | $186,400$133/sqft |
Source: GEMLS #188864 Report a problem | ||
| 12/9/2025 | Pending sale | $186,400$133/sqft |
Source: GEMLS #188864 Report a problem | ||
| 12/1/2025 | Price change | $186,400-5.1%$133/sqft |
Source: GEMLS #188864 Report a problem | ||
| 11/20/2025 | Listed for sale | $196,500$140/sqft |
Source: GEMLS #188864 Report a problem | ||
Public tax history
| Year | Property taxes | Tax assessment |
|---|---|---|
| 2026 | $5,060 +3.4% | $123,800 |
| 2025 | $4,895 | $123,800 |
| 2024 | $4,895 +5.2% | $123,800 |
| 2023 | $4,653 +2.1% | $123,800 |
| 2022 | $4,556 | $123,800 |
| 2021 | $4,556 +95.4% | $123,800 |
| 2020 | $2,331 -40% | $123,800 |
| 2019 | $3,885 -13.7% | $123,800 |
| 2018 | $4,504 +3.4% | $123,800 |
| 2017 | $4,354 +0.7% | $123,800 |
| 2016 | $4,323 +17.3% | $123,800 |
| 2015 | $3,685 | $123,800 |
| 2014 | $3,685 +503.7% | $123,800 |
| 2013 | $610 +0.9% | $123,800 +23.8% |
| 2012 | $605 | $100,000 |
| 2011 | $605 | $100,000 |
| 2010 | $605 +11% | $100,000 |
| 2009 | $545 | $100,000 |
| 2008 | -- | $100,000 |
| 2005 | $3,081 +380% | $100,000 |
| 2004 | $642 | $100,000 -20.5% |
| 2003 | -- | $125,760 +457.4% |
| 2002 | -- | $22,560 |
| 2000 | -- | $22,560 |
Find assessor info on the county website
Neighborhood: 16509
Nearby homes
- $270,0003 bd2 ba2.2k sqft4818 Cherry St, Erie, PA 16509Pending
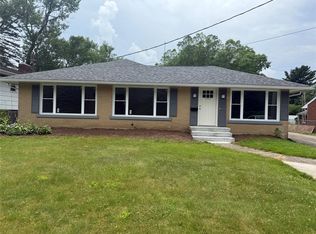
- $209,0002 bd1 ba912 sqft605 Hilltop Rd, Erie, PA 16509Off Market
- $258,2003 bd2 ba1.4k sqft618 Hilltop Rd, Erie, PA 16509Off Market
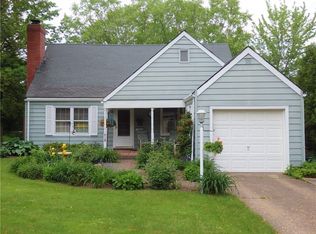
- $244,0003 bd1 ba1.6k sqft4810 Cherry St, Erie, PA 16509Off Market
- $257,7003 bd1 ba1.7k sqft4910 Cherry St, Erie, PA 16509Off Market
- $324,3003 bd2 ba1.9k sqft621 Hilltop Rd, Erie, PA 16509Off Market
- $307,0003 bd2 ba2.1k sqft622 Hilltop Rd, Erie, PA 16509Sold
- $346,4004 bd4 ba2.6k sqft548 Hilltop Rd, Erie, PA 16509Off Market
Nearby schools
GreatSchools rating
- 5/10Cleveland El SchoolGrades: PK-5Distance: 1.3 mi
- 5/10Strong Vincent Middle SchoolGrades: 6-8Distance: 2.8 mi
- 1/10Erie High SchoolGrades: 9-12Distance: 1.1 mi
Schools provided by the listing agent
- District: City-Erie
Source: GEMLS. This data may not be complete. We recommend contacting the local school district to confirm school assignments for this home.
Sell for more on Zillow
Get a Zillow Showcase℠ listing at no additional cost and you could sell for .
$324,000
2% more
+$6,480
With Zillow Showcase(estimated)
$330,480
Sell for more on Zillow
Get a Zillow Showcase℠ listing at no additional cost and you could sell for .
$324,000
2% more
+$6,480
With Zillow Showcase(estimated)
$330,480
- Pennsylvania
- Erie County
- Erie
- 16509
- 606 Hilltop Rd
