Beautiful 4-bedroom, 3-bath home located in the desirable Millcreek School District! This spacious 2,500 sq. ft. residence sits on 1.58 acres and offers two private bedroom suites for added comfort. Features include central air conditioning, Generac generator, and a partially finished basement with a cozy fireplace. Enjoy an attached two-car garage, updated windows, and a composite deck perfect for outdoor entertainment. Additional amenities include an outdoor storage shed for extra space. A rare find combining modern updates with privacy and convenience—schedule your showing today!
For sale
Price cut: $10K (7/6)
$369,900
4720 Lawndale Dr, Erie, PA 16506
4beds
2,500sqft
:
Get pre-qualified$2,488/mo
Single Family Residence
Built in 1971
1.58 Acres Lot
$-- Zestimate®
$148/sqft
$-- HOA
What's special
Cozy fireplacePartially finished basementAttached two-car garageUpdated windowsTwo private bedroom suitesCentral air conditioning
- 191 days |
- 1,114 |
- 36 |
Zillow last checked:
Listing updated:
Listed by:
Carson Chesley (814)873-8144,
Coldwell Banker Select - Peach 814-453-4578
Source: GEMLS,MLS#: 189276Originating MLS: Greater Erie Board Of Realtors
Facts & features
Interior
Bedrooms & bathrooms
- Bedrooms: 4
- Bathrooms: 3
- Full bathrooms: 3
Bedroom
- Level: First
Bedroom
- Level: First
Bedroom
- Level: First
Bedroom
- Level: First
Dining room
- Level: First
Other
- Level: First
Other
- Level: First
Other
- Level: First
Great room
- Level: First
Kitchen
- Level: First
Living room
- Level: First
Heating
- Forced Air, Gas
Features
- Flooring: Carpet, Laminate
- Basement: Full
- Number of fireplaces: 2
Interior area
- Total structure area: 2,500
- Total interior livable area: 2,500 sqft
Property
Parking
- Total spaces: 2
- Parking features: Attached
- Attached garage spaces: 2
Features
- Levels: One
- Stories: 1
Lot
- Size: 1.58 Acres
- Dimensions: 259 x 294 x 0 x 0
- Features: Trees
Details
- Parcel number: 33090374.2010.00
- Zoning description: R-1
Construction
Type & style
- Home type: SingleFamily
- Architectural style: One Story
- Property subtype: Single Family Residence
Materials
- Brick, Vinyl Siding
- Roof: Asphalt
Condition
- Year built: 1971
Utilities & green energy
- Sewer: Private Sewer
- Water: Private
Community & HOA
Location
- Region: Erie
Financial & listing details
- Price per square foot: $148/sqft
- Tax assessed value: $288,770
- Annual tax amount: $8,433
- Date on market: 1/13/2026
- Cumulative days on market: 192 days
Estimated market value
Not available
Estimated sales range
Not available
Not available
Price history
| Date | Event | Price |
|---|---|---|
| 7/6/2026 | Price change | $369,900-2.6%$148/sqft |
Source: GEMLS #189276 Report a problem | ||
| 6/15/2026 | Price change | $379,900-2.6%$152/sqft |
Source: GEMLS #189276 Report a problem | ||
| 6/1/2026 | Price change | $389,900-1.3%$156/sqft |
Source: GEMLS #189276 Report a problem | ||
| 5/18/2026 | Price change | $394,900-2.5%$158/sqft |
Source: GEMLS #189276 Report a problem | ||
| 3/4/2026 | Price change | $404,900-2.4%$162/sqft |
Source: GEMLS #189276 Report a problem | ||
| 1/28/2026 | Price change | $414,900-2.4%$166/sqft |
Source: GEMLS #189276 Report a problem | ||
| 1/13/2026 | Listed for sale | $424,900$170/sqft |
Source: GEMLS #189276 Report a problem | ||
Public tax history
| Year | Property taxes | Tax assessment |
|---|---|---|
| 2025 | $8,073 +3.2% | $288,770 |
| 2024 | $7,821 +8.9% | $288,770 |
| 2023 | $7,180 +2.4% | $288,770 |
| 2022 | $7,010 | $288,770 |
| 2021 | $7,010 +162% | $288,770 |
| 2020 | $2,675 -60% | $288,770 |
| 2019 | $6,680 -17.3% | $288,770 |
| 2018 | $8,076 +3.8% | $288,770 |
| 2017 | $7,778 +0.9% | $288,770 |
| 2016 | $7,706 +214.5% | $288,770 |
| 2015 | $2,450 | $288,770 |
| 2014 | $2,450 +72.1% | $288,770 |
| 2013 | $1,424 +6.9% | $288,770 +31.2% |
| 2012 | $1,332 | $220,160 |
| 2011 | $1,332 | $220,160 |
| 2010 | $1,332 +11% | $220,160 |
| 2009 | $1,200 | $220,160 |
| 2008 | -- | $220,160 |
| 2005 | $1,572 +165.6% | $220,160 |
| 2004 | $592 | $220,160 |
| 2003 | -- | $220,160 +465.7% |
| 2002 | -- | $38,920 |
| 2000 | -- | $38,920 |
Find assessor info on the county website
Monthly payment
Est. payment
Payment breakdown
Explore the cost of this home by adjusting the details. Changes won't be saved.Climate risks
Neighborhood: 16506
Nearby schools
GreatSchools rating
- 9/10Asbury Elementary SchoolGrades: PK-5Distance: 0.8 mi
- 10/10Walnut Creek Middle SchoolGrades: 6-8Distance: 0.9 mi
- 7/10McDowell High SchoolGrades: PK,9-12Distance: 1.7 mi
Schools provided by the listing agent
- District: Millcreek
Source: GEMLS. This data may not be complete. We recommend contacting the local school district to confirm school assignments for this home.
- $2,900-- bd-- ba-- sqftLawndale Dr, Erie, PA 16506Off Market
- $506,6005 bd3 ba4.4k sqft4704 Lawndale Dr, Erie, PA 16506Off Market
- $535,0004 bd3 ba2.6k sqft4750 Lawndale Dr, Erie, PA 16506Sold
- $788,1004 bd4 ba4.5k sqft4815 Thoroughbred Loop, Erie, PA 16506Off Market
- $--0.57 Acres108 Thoroughbred, Erie, PA 16505Off Market
- $662,6006 bd3 ba6k sqft4731 Lawndale Dr, Erie, PA 16506Off Market
- $813,4005 bd5 ba3.1k sqft4809 Thoroughbred Loop, Erie, PA 16506Off Market
- $497,0004 bd3 ba2k sqft4709 Lawndale Dr, Erie, PA 16506For Sale
A local agent can set up tours, give advice and negotiate with sellers.
Similar homes
- $--4 bd3 ba2.5k sqft3113 Contessa Ln, Erie, PA 16506Auction
 Auction.com 2
 - $365,0003 bd3 ba2.2k sqft5380 Millfair Rd, Fairview, PA 16415For Sale
 MLS ID #192161, Eric Hammill, Agresti Real Estate. GEMLS
 - $374,0005 bd2 ba2.3k sqft837 W 52nd St, Erie, PA 16509For Sale
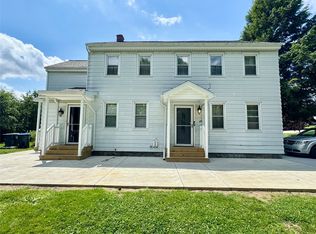 MLS ID #191791, Max Rankin, RE/MAX Lakeland Realty - Erie. GEMLS
 - $374,9004 bd3 ba2.2k sqft242 W Grandview Blvd, Erie, PA 16508For Sale
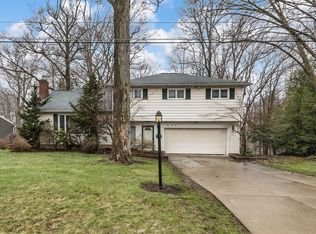 MLS ID #192048, Isaiah Rodgers, eXp Realty - Erie. GEMLS
 - $359,9003 bd3 ba1.9k sqft611 Rondeau Dr, Erie, PA 16505For SaleMLS ID #191712, Sarah Chilcott, Agresti Real Estate. GEMLS
- $--4 bd3 ba3k sqft410 Roslyn Ave, Erie, PA 16505AuctionXome
- $335,0004 bd2 ba2.6k sqft211 Walnut St, Erie, PA 16507For SaleMLS ID #191907, Nicholas Haller, Agresti Real Estate. GEMLS
- $330,0004 bd2 ba1.8k sqft651 Mineo Dr, Erie, PA 16509For SaleMLS ID #191866, Thomas Jones, KW Flagship Realty. GEMLS
- $299,9993 bd2 ba1.4k sqft2901 Presta Ct, Erie, PA 16506For SaleMLS ID #191139, Jennifer Funk, Regina Baldwin Realtor. GEMLS
- $419,9003 bd4 ba2k sqft5092 N Jarrod Ct, Erie, PA 16506For SaleMLS ID #191599, Mary Huffman, Howard Hanna Erie Southwest. GEMLS
- $395,0004 bd4 ba2.4k sqft440 Mohawk Dr, Erie, PA 16505For SaleMLS ID #192129, Annmarie Jensen, Howard Hanna Erie Airport. GEMLS
- $279,9003 bd2 ba1.6k sqft3705 Lancaster Rd, Erie, PA 16506For SaleMLS ID #190585, Ronda Nicholes, Coldwell Banker Select - Airport. GEMLS
- $550,0003 bd2 ba1.7k sqft2629 Zimmerly Rd, Erie, PA 16506For SaleMLS ID #191755, Jim Barbour, KW Flagship Realty. GEMLS
- $335,0003 bd3 ba1.9k sqft6750 W Ridge Rd, Fairview, PA 16415For SaleMLS ID #190326, Fred Amendola, KW Flagship Realty. GEMLS
- $418,8004 bd3 ba2.1k sqft2685 Chelsie Dr, Erie, PA 16509For SaleMLS ID #191794, Michael Ewing, Howard Hanna Erie Southwest. GEMLS
- $264,5003 bd2 ba1.4k sqft4550 Budd Dr, Erie, PA 16506For Sale By Owner
- $--3 bd3 ba1.4k sqft7097 Sherrod Hill Rd, Edinboro, PA 16412AuctionAuction.com 2
- $349,9993 bd2 ba1.4k sqft510 Shenley Dr, Erie, PA 16505For Sale By Owner
- $350,0004 bd1 ba1.2k sqft2243 Edinboro Rd, Erie, PA 16509For SaleMLS ID #188314, Bob Pfister, Bob Pfister Real Estate Services. GEMLS
- $450,0003 bd2 ba2.7k sqft8530 Perry Hwy, Erie, PA 16509For SaleMLS ID #191663, Elizabeth Hebner, Howard Hanna Erie Southwest. GEMLS
