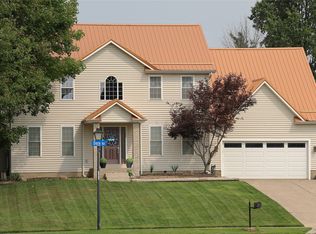
Beautiful Tresler-built 4-bedroom, 2.5-bath home in desirable Summit Township! This well-maintained home features a first-floor primary suite with a private bath. Elegant tray ceilings, wide oak trim, a brick gas fireplace with built-in bookshelves, and an open-concept kitchen with abundant cabinetry. Quality finishes include Berber carpeting, ceramic tile, and a Superior Wall basement offering excellent storage and future living space. A perfect blend of comfort, craftsmanship, and location.
Pending
Price cut: $11.1K (7/22)
$418,800
2685 Chelsie Dr, Erie, PA 16509
4beds
2,121sqft
Single Family Residence
Built in 2010
0.35 Acres Lot
$412,600 Zestimate®
$197/sqft
$11/mo HOA
What's special
Quality finishesWide oak trimBerber carpetingCeramic tileElegant tray ceilings
- 88 days
- 114
- 1
Zillow last checked:
Listing updated:
Listed by:
Michael Ewing (814)835-1200,
Howard Hanna Erie Southwest 814-835-1200
Source: GEMLS,MLS#: 191794Originating MLS: Greater Erie Board Of Realtors
Facts & features
Interior
Bedrooms & bathrooms
- Bedrooms: 4
- Bathrooms: 3
- Full bathrooms: 2
- 1/2 bathrooms: 1
Primary bedroom
- Description: Walkin Closet
- Level: First
- Dimensions: 15x14
Bedroom
- Level: Second
- Dimensions: 15x14
Bedroom
- Description: Walkin Closet
- Level: Second
- Dimensions: 12x11
Bedroom
- Description: Walkin Closet
- Level: Second
- Dimensions: 13x11
Den
- Level: First
- Dimensions: 12x11
Dining room
- Description: Baywindow
- Level: First
- Dimensions: 13x11
Family room
- Description: Fireplace
- Level: First
- Dimensions: 23x19
Other
- Level: Second
Other
- Level: First
Half bath
- Level: First
Kitchen
- Description: Custom
- Level: First
- Dimensions: 12x11
Laundry
- Level: First
- Dimensions: 8x6
Heating
- Forced Air, Gas
Cooling
- Central Air
Appliances
- Included: Dishwasher, Gas Oven, Gas Range, Microwave, Refrigerator, Dryer, Washer
Features
- Ceiling Fan(s)
- Flooring: Carpet, Ceramic Tile, Laminate
- Basement: Full
- Number of fireplaces: 1
- Fireplace features: Gas
Interior area
- Total structure area: 2,121
- Total interior livable area: 2,121 sqft
Property
Parking
- Total spaces: 2
- Parking features: Attached
- Attached garage spaces: 2
Features
- Levels: Two
- Stories: 2
- Patio & porch: Patio
- Exterior features: Patio
Lot
- Size: 0.35 Acres
- Dimensions: 90 x 170 x 90 x 174
Details
- Parcel number: 40033072.2003.00
- Zoning description: R-1
Construction
Type & style
- Home type: SingleFamily
- Architectural style: Two Story
- Property subtype: Single Family Residence
Materials
- Stone, Vinyl Siding
- Roof: Composition
Condition
- Resale
- Year built: 2010
Utilities & green energy
- Sewer: Public Sewer
- Water: Public
Community & HOA
Community
- Subdivision: Hamot Village
HOA
- Has HOA: Yes
- HOA fee: $135 annually
Location
- Region: Erie
Financial & listing details
- Price per square foot: $197/sqft
- Tax assessed value: $244,000
- Annual tax amount: $5,765
- Date on market: 7/2/2026
- Cumulative days on market: 76 days
- Road surface type: Paved
Estimated market value
$412,600
$392,000 - $433,000
$2,688/mo
Price history
| Date | Event | Price |
|---|---|---|
| 8/14/2026 | Pending sale | $418,800$197/sqft |
Source: GEMLS #191794 Report a problem | ||
| 8/5/2026 | Listed for sale | $418,800$197/sqft |
Source: GEMLS #191794 Report a problem | ||
| 7/24/2026 | Pending sale | $418,800$197/sqft |
Source: GEMLS #191794 Report a problem | ||
| 7/22/2026 | Price change | $418,800-2.6%$197/sqft |
Source: GEMLS #191794 Report a problem | ||
| 7/10/2026 | Price change | $429,900-2.3%$203/sqft |
Source: GEMLS #191794 Report a problem | ||
| 7/6/2026 | Price change | $439,900-2.2%$207/sqft |
Source: GEMLS #191794 Report a problem | ||
| 7/2/2026 | Listed for sale | $450,000+925.1%$212/sqft |
Source: GEMLS #191794 Report a problem | ||
| 12/17/2010 | Sold | $43,900-82%$21/sqft |
Source: GEMLS #99093 Report a problem | ||
| 9/22/2010 | Sold | $243,900+455.6%$115/sqft |
Source: Public Record Report a problem | ||
| 4/1/2010 | Sold | $43,900$21/sqft |
Source: Public Record Report a problem | ||
Public tax history
| Year | Property taxes | Tax assessment |
|---|---|---|
| 2026 | $5,607 +1.5% | $244,000 |
| 2025 | $5,527 +3.3% | $244,000 |
| 2024 | $5,351 +10.3% | $244,000 |
| 2023 | $4,853 +2.7% | $244,000 |
| 2022 | $4,724 | $244,000 |
| 2021 | $4,724 +207.3% | $244,000 |
| 2020 | $1,537 -64.9% | $244,000 |
| 2019 | $4,376 -22.2% | $244,000 |
| 2018 | $5,623 +6.7% | $244,000 |
| 2017 | $5,268 +1.2% | $244,000 |
| 2016 | $5,207 +104.2% | $244,000 |
| 2015 | $2,550 -35.4% | $244,000 |
| 2014 | $3,948 +228.2% | $244,000 |
| 2013 | $1,203 -1% | $244,000 +21.5% |
| 2012 | $1,215 | $200,800 |
| 2011 | $1,215 +776.8% | $200,800 +776.9% |
| 2010 | $139 +11% | $22,900 |
| 2009 | $125 | $22,900 |
| 2008 | -- | $22,900 |
Find assessor info on the county website
Monthly payment
Est. payment
Payment breakdown
Explore the cost of this home by adjusting the details. Changes won't be saved.Climate risks
Neighborhood: 16509
Nearby schools
Schools provided by the listing agent
- District: Fort LeBoeuf
Source: GEMLS. This data may not be complete. We recommend contacting the local school district to confirm school assignments for this home.

Similar homes
- $425,0004 bd3 ba2.6k sqft1002 Ruth Ave, Erie, PA 16509For Sale
 MLS ID #192656, Toni Smith, RE/MAX Real Estate Group Erie. GEMLS
 - $489,0003 bd3 ba2.3k sqft2610 Dorn Rd, Waterford, PA 16441For Sale
 MLS ID #192586, Marsha Marsh, Marsha Marsh RES Peach. GEMLS
 - $324,9003 bd3 ba1.6k sqft8874 Ennis Dr, Erie, PA 16509For Sale
 MLS ID #192421, Jennifer Pontzer, Coldwell Banker Select - Airport. GEMLS
 - $439,9003 bd2 ba1.6k sqft8920 Lake Pleasant Rd, Erie, PA 16509For Sale
 MLS ID #193138, Cynthia Fabin, Howard Hanna Erie East. GEMLS
