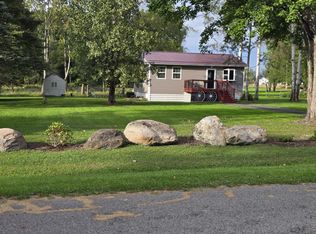
Exceptional opportunity on 4 country acres near Pymatuning Lake and the Spillway, State Park and adjacent to PA State Gamelands! This unique property features two separate dwellings: a move-in ready 13 x 60, 2014 Commodore mobile home and a 1.5-story home ready for your renovation plan. Live comfortably in the 2BR/2BA mobile home complete with living room, kitchen, utility room, and a spacious 10x14 deck and nice 24x 24 garage while updating the main house to your liking. The house does have a metal roof, vinyl siding and windows, basement and a breezeway to a spacious 24x35 attached garage. Equipped with propane heat, separate septic systems, and a shared well. Appliances included in both homes including washers and dryers (as is) dwellings must be sold together. Address for m.h is 11204 Hartstown Road.
For sale
$197,500
11168 Hartstown Rd, Linesville, PA 16424
2beds
1,224sqft
Single Family Residence
Built in 1920
4.15 Acres Lot
$-- Zestimate®
$161/sqft
$-- HOA
What's special
Utility roomVinyl sidingPropane heatMetal roof
- 4 hours
- 89
- 11
Zillow last checked:
Listing updated:
Listed by:
Richard Kress (814)333-1141,
RE/MAX Hometown Realty 814-333-1141
Source: GEMLS,MLS#: 193817Originating MLS: Greater Erie Board Of Realtors
Facts & features
Interior
Bedrooms & bathrooms
- Bedrooms: 2
- Bathrooms: 1
- Full bathrooms: 1
Bedroom
- Level: First
- Dimensions: 10x11
Bedroom
- Level: Second
- Dimensions: 12x13
Bonus room
- Level: Second
- Dimensions: 10x11
Bonus room
- Level: Second
- Dimensions: 11x11
Other
- Level: First
- Dimensions: 7x10
Kitchen
- Level: First
- Dimensions: 12x13
Living room
- Level: First
- Dimensions: 12x19
Utility room
- Level: First
- Dimensions: 10x11
Heating
- Forced Air, Propane
Cooling
- None
Appliances
- Included: Dishwasher, Electric Oven, Electric Range, Refrigerator
Features
- Flooring: Carpet, Hardwood, Wood
- Basement: Full,Unfinished
- Has fireplace: No
Interior area
- Total structure area: 1,224
- Total interior livable area: 1,224 sqft
Property
Parking
- Total spaces: 8
- Parking features: Attached
- Attached garage spaces: 3
Features
- Levels: One and One Half
- Stories: 1.5
- Patio & porch: Porch
- Exterior features: Porch
Lot
- Size: 4.15 Acres
- Dimensions: 847 x 228 x 857 x 205
- Features: Mineral Rights
Details
- Parcel number: 4603016
- Zoning description: C-RES
Construction
Type & style
- Home type: SingleFamily
- Architectural style: One and One Half Story
- Property subtype: Single Family Residence
Materials
- Vinyl Siding
- Roof: Metal
Condition
- Average Condition,Resale
- Year built: 1920
Utilities & green energy
- Sewer: Private Sewer
- Water: Private
Community & HOA
Location
- Region: Linesville
Financial & listing details
- Price per square foot: $161/sqft
- Tax assessed value: $24,907
- Annual tax amount: $2,053
- Date on market: 10/26/2026
- Road surface type: Paved
Estimated market value
Not available
Estimated sales range
Not available
$1,395/mo
Price history
| Date | Event | Price |
|---|---|---|
| 10/26/2026 | Listed for sale | $197,500+719.5%$161/sqft |
Source: GEMLS #193817 Report a problem | ||
| 7/29/2013 | Sold | $24,100$20/sqft |
Source: Public Record Report a problem | ||
Public tax history
| Year | Property taxes | Tax assessment |
|---|---|---|
| 2025 | $2,052 | $24,907 |
| 2024 | $2,052 | $24,907 |
| 2023 | $2,052 +2.5% | $24,907 |
| 2022 | $2,003 | $24,907 |
| 2021 | $2,003 -9.2% | $24,907 |
| 2020 | $2,206 | $24,907 |
| 2019 | $2,206 +15.6% | $24,907 |
| 2018 | $1,909 +196.5% | $24,907 |
| 2017 | $644 | $24,907 |
| 2016 | $644 | $24,907 |
| 2015 | $644 | $24,907 +161.7% |
| 2014 | -- | $9,516 +0.7% |
| 2013 | -- | $9,450 |
| 2012 | -- | $9,450 |
| 2011 | -- | $9,450 |
| 2010 | -- | $9,450 |
| 2009 | -- | $9,450 |
| 2008 | -- | $9,450 |
Find assessor info on the county website
Monthly payment
Est. payment
Payment breakdown
Explore the cost of this home by adjusting the details. Changes won't be saved.Climate risks
Neighborhood: 16424
Nearby schools
Schools provided by the listing agent
- District: Conneaut
Source: GEMLS. This data may not be complete. We recommend contacting the local school district to confirm school assignments for this home.

Similar homes
- $189,9002 bd1 ba1k sqft2742 Rockwell Dr, Linesville, PA 16424For Sale
 MLS ID #192618, Nick Novosel, Howard Hanna BK Meadville. GEMLS
- $179,9003 bd2 ba1.4k sqft3535 Cherokee Trl, Espyville, PA 16424For Sale
 MLS ID #192276, David Schepner, Howard Hanna BK Conneaut Lake. GEMLS
- $194,9002 bd1 ba960 sqft1868 Lillian Ave, Linesville, PA 16424For Sale By Owner
- $155,0002 bd1 ba720 sqft1732 Harrison St, Linesville, PA 16424For Sale By Owner