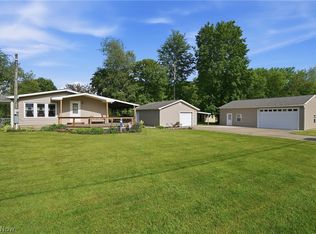
Opportunity knocks with this feature rich one-floor home near the shores of Pymatuning. Ranch with 2 beds currently, 2 baths, separate laundry room, dedicated dining room and kitchen with pantry and an island. Hardwood oak cabinets in the kitchen. All appliances. A potential third bedroom can be returned it it's original location off the dining room - or made into a home office with adjacent bath and closet. The back porch and deck is partly covered. In the backyard you'll find a hobby hut currently housing a hot tub. Additionally, a detached three car garage, storage room, and separate workshop area. The outbuilding partly sits on the second lot, along with numerous mature evergreens shielding the property from traffic noise and the west winds. Community owners have access to the Pymatuning lakefront park and boat launch. In total, lakefront community living, two lots over a total of .72 acres; the residence, a three car garage, workshop and storage room (which can be connected). Needs cleaning, some updates, and your vision for a full time residence or summer home.
Active
$209,000
5921 Pine St, Andover, OH 44003
2beds
1,296sqft
Single Family Residence
Built in 1968
0.72 Acres Lot
$-- Zestimate®
$161/sqft
$-- HOA
What's special
Detached three car garageSeparate workshop areaAll appliancesSeparate laundry roomStorage roomDedicated dining room
- 55 days
- 283
- 16
Likely to sell faster than
Zillow last checked:
Listing updated:
Listed by:
Ben Drenik 440-417-2815 bendrenik@kw.com,
Keller Williams Greater Cleveland Northeast
Source: MLS Now,MLS#: 5235906 Originating MLS: Lake Geauga Area Association of REALTORS
Originating MLS: Lake Geauga Area Association of REALTORSFacts & features
Interior
Bedrooms & bathrooms
- Bedrooms: 2
- Bathrooms: 2
- Full bathrooms: 2
- Main level bathrooms: 2
- Main level bedrooms: 2
Heating
- Baseboard, Hot Water, Propane, Steam
Cooling
- None
Appliances
- Included: Dryer, Dishwasher, Microwave, Range, Refrigerator, Water Softener, Washer
- Laundry: Inside, Main Level, Laundry Room
Features
- Built-in Features, Kitchen Island, Laminate Counters, Pantry, Recessed Lighting, Natural Woodwork
- Basement: Crawl Space
- Has fireplace: No
Interior area
- Total structure area: 1,296
- Total interior livable area: 1,296 sqft
- Finished area above ground: 1,296
Video & virtual tour
Property
Parking
- Total spaces: 3
- Parking features: Concrete, Driveway, Electricity, Garage, Garage Door Opener, Garage Faces Side
- Garage spaces: 3
Features
- Levels: One
- Stories: 1
- Patio & porch: Covered, Deck, Porch
- Exterior features: Storage
- Waterfront features: Lake Privileges
Lot
- Size: 0.72 Acres
- Features: Back Yard, Corner Lot, Front Yard, Rectangular Lot, Wooded
Details
- Additional structures: Garage(s), Outbuilding, Storage, Workshop
- Additional parcels included: 010350009000
- Parcel number: 010350008300
- Special conditions: Estate
Construction
Type & style
- Home type: SingleFamily
- Architectural style: Ranch
- Property subtype: Single Family Residence
Materials
- Aluminum Siding, Asphalt, Concrete, Wood Siding
- Foundation: Block
- Roof: Asphalt
Condition
- Fixer
- Year built: 1968
Utilities & green energy
- Sewer: Septic Tank
- Water: Private
Community & HOA
Community
- Features: Fishing, Lake, Playground, Park
- Subdivision: Andover
HOA
- Has HOA: No
Location
- Region: Andover
Financial & listing details
- Price per square foot: $161/sqft
- Tax assessed value: $151,200
- Annual tax amount: $1,609
- Date on market: 8/21/2026
- Cumulative days on market: 56 days
- Listing terms: Cash,Conventional
Estimated market value
Not available
Estimated sales range
Not available
Not available
Price history
| Date | Event | Price |
|---|---|---|
| 8/21/2026 | Listed for sale | $209,000+62%$161/sqft |
Source:  MLS Now #5235906 Report a problem MLS Now #5235906 Report a problem | ||
| 5/22/2003 | Sold | $129,000+84.3%$100/sqft |
Source: Public Record Report a problem | ||
| 6/30/1997 | Sold | $70,000$54/sqft |
Source: Public Record Report a problem | ||
Public tax history
| Year | Property taxes | Tax assessment |
|---|---|---|
| 2025 | $1,663 +0.2% | $52,920 |
| 2024 | $1,660 -8.7% | $52,920 |
| 2023 | $1,819 +42.2% | $52,920 +38.3% |
| 2022 | $1,280 -4.3% | $38,260 |
| 2021 | $1,337 -0.1% | $38,260 |
| 2020 | $1,337 -1.6% | $38,260 +1.9% |
| 2019 | $1,360 +3.3% | $37,560 |
| 2018 | $1,316 +1.2% | $37,560 |
| 2017 | $1,300 -1.6% | $37,560 |
| 2016 | $1,321 -0.4% | $37,560 |
| 2015 | $1,326 +5.8% | $37,560 |
| 2014 | $1,254 -28.5% | $37,560 -2.6% |
| 2013 | $1,753 -0.6% | $38,580 |
| 2012 | $1,765 +0.1% | $38,580 |
| 2011 | $1,763 -3.3% | $38,580 -8.4% |
| 2010 | $1,824 -4.5% | $42,110 +0% |
| 2008 | $1,909 +1.3% | $42,105 +3.8% |
| 2007 | $1,884 +5.4% | $40,565 |
| 2006 | $1,788 -1.9% | $40,565 |
| 2005 | $1,824 +23% | $40,565 +13.2% |
| 2004 | $1,482 -10.9% | $35,840 |
| 2003 | $1,664 +1.4% | $35,840 |
| 2002 | $1,641 +21.5% | $35,840 +26.4% |
| 2001 | $1,351 +34% | $28,350 |
| 2000 | $1,008 | $28,350 |
Find assessor info on the county website
Monthly payment
Est. payment
Payment breakdown
Explore the cost of this home by adjusting the details. Changes won't be saved.Climate risks
Neighborhood: 44003
Nearby schools
Schools provided by the listing agent
- District: Pymatuning Valley LS - 407
Source: MLS Now. This data may not be complete. We recommend contacting the local school district to confirm school assignments for this home.
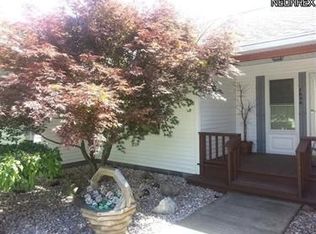
Similar homes
- $229,0003 bd1 ba1.2k sqft141 Orchard St, Andover, OH 44003For Sale
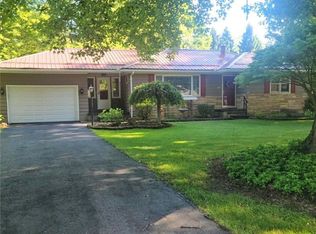 MLS ID #5222098, Edwina E Payne, RealtyNet, Inc.. MLS Now
 - $279,0003 bd1 ba1k sqft5991 Lakeshore Dr, Andover, OH 44003For Sale
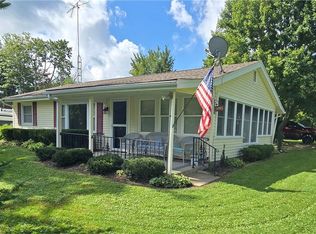 MLS ID #5243970, April L Howard, Assured Real Estate. MLS Now
 - $210,0003 bd2 ba960 sqft886 Long Shadow Ln, Rome, OH 44085For Sale
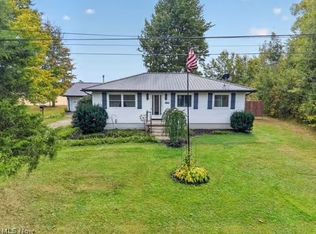 MLS ID #5252291, Clorice L Vines, McDowell Homes Real Estate Services. MLS Now
 - $285,0003 bd2 ba1.4k sqft5000 Pymatuning Lake Rd, Andover, OH 44003For Sale
 MLS ID #5214190, Mary A Markulis, The Agency Cleveland Northcoast. MLS Now
