Conveniently located in Vernon Township just outside Meadville PA, this is a fully refreshed, inviting 1.5-story Cape Cod home situated on 2 parcels totaling +/- 2.3 private acres. Relax on the covered front porch w/scenic valley views before stepping inside to timeless hardwood floors & fresh paint throughout. The layout features a 1st floor bedroom, an updated full bath w/new LVT flooring, & an effortless flow from the living room to the dining area w/a kitchen pass-through. Find 2 additional bedrooms upstairs, while the clean, dry basement includes a half bath & bonus space ready for a family room, game room, or extra bedroom. Outside, enjoy a spacious yard, a 1-car garage, & an oversized 32x40 outbuilding complete w/ 3-phase electric & its own meter—ideal for workshops or equipment. With newer composite roof, siding, updated windows, & wooded acreage to explore, this property is move-in ready & delivers true room to breathe outside city limits while keeping you minutes from town.
For sale
$199,900
16993 Harmonsburg Rd, Meadville, PA 16335
3beds
1,116sqft
Single Family Residence
Built in 1940
2.3 Acres Lot
$124,800 Zestimate®
$179/sqft
$-- HOA
What's special
Wooded acreage to exploreClean dry basementSpacious yardUpdated windowsNewer composite roofFresh paint throughoutTimeless hardwood floors
- 55 minutes
- 376
- 57
Zillow last checked:
Listing updated:
Listed by:
Laurie Snyder 888-397-7352,
EXP REALTY LLC 888-397-7352
Source: WPMLS,MLS#: 1779312 Originating MLS: West Penn Multi-List
Originating MLS: West Penn Multi-ListFacts & features
Interior
Bedrooms & bathrooms
- Bedrooms: 3
- Bathrooms: 2
- Full bathrooms: 1
- 1/2 bathrooms: 1
Primary bedroom
- Level: Upper
- Dimensions: 12x14
Bedroom 2
- Level: Upper
- Dimensions: 12x13
Bedroom 3
- Level: Main
- Dimensions: 11x11
Dining room
- Level: Main
- Dimensions: 9x12
Kitchen
- Level: Main
- Dimensions: 11x12
Living room
- Level: Main
- Dimensions: 12x23
Heating
- Gas, Radiant
Cooling
- Other
Appliances
- Included: Some Electric Appliances, Cooktop
Features
- Flooring: Hardwood, Vinyl
- Basement: Full
- Has fireplace: No
Interior area
- Total structure area: 1,116
- Total interior livable area: 1,116 sqft
Video & virtual tour
Property
Parking
- Total spaces: 6
- Parking features: Detached, Garage, Off Street
- Has garage: Yes
Features
- Levels: One and One Half
- Stories: 1.5
- Pool features: None
Lot
- Size: 2.3 Acres
- Dimensions: 136 x 454 x 283 x 507
Details
- Parcel number: 65020994344
Construction
Type & style
- Home type: SingleFamily
- Property subtype: Single Family Residence
Materials
- Frame, Vinyl Siding
- Roof: Composition
Condition
- Resale
- Year built: 1940
Utilities & green energy
- Sewer: Public Sewer
- Water: Well
Community & HOA
Location
- Region: Meadville
Financial & listing details
- Price per square foot: $179/sqft
- Tax assessed value: $28,755
- Annual tax amount: $2,145
- Date on market: 10/15/2026
Estimated market value
$124,800
$89,000 - $166,000
$1,494/mo
Price history
| Date | Event | Price |
|---|---|---|
| 10/15/2026 | Listed for sale | $199,900$179/sqft |
Source: GEMLS #193751 Report a problem | ||
Public tax history
| Year | Property taxes | Tax assessment |
|---|---|---|
| 2025 | $2,246 +44.1% | $27,405 |
| 2024 | $1,559 -29.5% | $27,405 |
| 2023 | $2,213 -13.2% | $27,405 |
| 2022 | $2,548 +16% | $27,405 -2.3% |
| 2021 | $2,197 +6.9% | $28,050 |
| 2020 | $2,054 | $28,050 |
| 2019 | $2,054 +247.1% | $28,050 |
| 2018 | $592 +1.2% | $28,050 |
| 2017 | $585 | $28,050 |
| 2016 | $585 | $28,050 |
| 2015 | $585 | $28,050 |
| 2014 | -- | $28,050 |
| 2013 | -- | $28,050 |
| 2012 | -- | $28,050 |
| 2011 | -- | $28,050 |
| 2010 | -- | $28,050 |
| 2009 | -- | $28,050 |
| 2008 | -- | $28,050 |
| 2007 | -- | $28,050 |
| 2006 | -- | $28,050 |
| 2005 | -- | $28,050 |
| 2004 | -- | $28,050 |
| 2003 | -- | $28,050 |
| 2002 | -- | $28,050 |
| 2000 | -- | $28,050 |
Find assessor info on the county website
Monthly payment
Est. payment
Payment breakdown
Explore the cost of this home by adjusting the details. Changes won't be saved.Climate risks
Neighborhood: Fredericksburg
Nearby schools
Schools provided by the listing agent
- District: Crawford Central
Source: WPMLS. This data may not be complete. We recommend contacting the local school district to confirm school assignments for this home.


Similar homes
- $199,0003 bd1 ba1k sqft20661 Barton Rd, Meadville, PA 16335For Sale
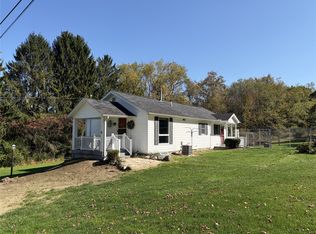 MLS ID #193561, Kelly Perrett, Howard Hanna BK Meadville. GEMLS
 - $210,0003 bd1 ba1k sqft9733 Franklin Pike, Meadville, PA 16335For Sale
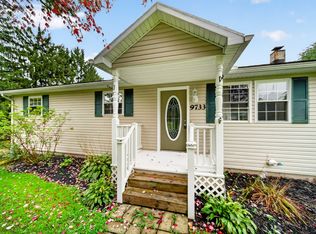 MLS ID #193553, Benjamin Berlin, Agresti Real Estate. GEMLS
 - $225,0003 bd1 ba1k sqft12257 State Highway 98, Meadville, PA 16335For Sale
 MLS ID #192104, Aubrey Steider, Howard Hanna BK Meadville. GEMLS
 - $--4 bd3 ba1.5k sqft678 Chestnut St, Meadville, PA 16335Auction
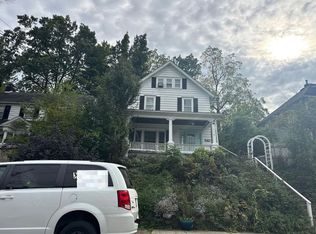 Auction.com 2
